

Prevu by reAlpha
BuySellBlogBrowse Listings

6201 Theresa Lane Colleyville, Texas 76034

For Sale

$3,695,000

Smart Buyer Rebate $36,950

Welcome to this exceptional luxury estate tucked away in one of Colleyville’s most sought-after private cul-de-sac communities — a neighborhood where homes rarely become available. Situated on an expansive oversized lot, this nearly 9,000 sq. ft. residence was designed for both grand entertaining and everyday luxury living.

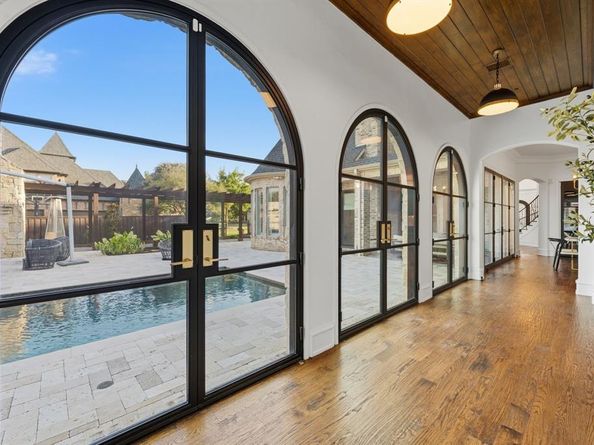
From the moment you arrive, the home offers a true resort-style experience with a stunning custom 66-foot-long swimming pool, beautifully landscaped grounds, and expansive outdoor living spaces created for gathering, hosting, and making lasting memories with family and friends.

Inside, thoughtfully designed living spaces blend sophistication with comfort. The home features an impressive great room, a custom media room designed for an immersive cinema experience, and a fully remodeled chef’s kitchen that serves as the heart of the home. Outfitted with premium Wolf appliances, a built-in espresso machine, custom cabinetry, oversized double islands, elegant marble countertops, and a marble backsplash, every detail was carefully selected to create a space that is both functional and timeless. Each bedroom features its own en-suite bathroom.

Whether hosting large-scale events or enjoying quiet evenings at home, this estate offers the perfect balance of luxury, warmth, and livability. Conveniently located near walking and biking trails, parks, and top-rated schools — all within walking distance.

Listed by Jonna Jackson

·

Compass RE Texas, LLC

·

972-358-6950

Last updated July 19, 2026

·

Source: NTREIS #21296692

Listing Facts

  • TypeSingle-family
  • NeighborhoodCentral Colleyville
  • Bedrooms5
  • Bathrooms8
  • Days on Prevu53
  • HOA/Maint. Fees$950/annual
  • Size8,864 sqft
  • Price per sqft$417

Amenities

  • Dishwasher
  • Private Outdoor Space
  • Pets Allowed
  • Air Conditioning
  • Parking
  • Swimming Pool

Location

Mortgage Calculator

Listing History

06/09/2026
Listed by Compass RE Texas, LLC
$3,695,000

Property Details for 6201 Theresa Lane

Association

Amenities

  • Community Features: Curbs, Sidewalks

Fees

  • Association Fee: $950.00 Annually
  • Association Fee Includes: Maintenance Grounds, Management Fees

Exterior

Construction

  • Roof: Composition
  • Stories Total: 2
  • Window Features: Window Coverings
  • Year Built: 2006
  • Year Built Details: Preowned
  • Architectural Style: Traditional
  • Construction Materials: Brick, Rock/Stone
  • Exterior Features: Attached Grill, Covered Patio/Porch, Fire Pit, Rain Gutters, Lighting, Outdoor Grill, Outdoor Kitchen, Outdoor Living Center

Features

  • Fencing: Wood
  • Patio And Porch Features: Covered, Enclosed, Front Porch, Glass Enclosed, Patio, Rear Porch, Side Porch
  • Pool Features: Heated, In Ground, Pool Sweep, Pool/Spa Combo, Salt Water, Water Feature

Measurements

  • Lot Features: Cul-De-Sac, Few Trees, Interior Lot, Landscaped, Lrg. Backyard Grass, Sprinkler System
  • Lot Size Acres: 0.93
  • Lot Size Area: 0
  • Lot Size Source: Public Records
  • Lot Size Square Feet: 40,728
  • Lot Size Units: Acres

Financial

Taxes

  • Parcel Number: 40962725

Interior

Features

  • Appliances: Built-in Coffee Maker, Built-in Gas Range, Built-in Refrigerator, Dishwasher, Disposal, Electric Oven, Gas Range, Microwave, Refrigerator
  • Fireplace Features: Brick, Decorative, Electric, Family Room, Gas, Gas Logs, Great Room, Outside, Raised Hearth, Recreation Room, Stone, Wood Burning
  • Fireplaces Total: 5
  • Flooring: Carpet, Hardwood, Slate, Stone, Tile
  • Interior Features: Built-in Features, Cable TV Available, Cathedral Ceiling(s), Chandelier, Decorative Lighting, Double Vanity, Flat Screen Wiring, Granite Counters, Kitchen Island, Natural Woodwork, Open Floorplan, Pantry, Vaulted Ceiling(s), Walk-In Closet(s), Wet Bar

Measurements

  • Living Area: 8,864

Rooms

  • Bathrooms Full: 6
  • Bathrooms Half: 2
  • Bathrooms Total Integer: 8
  • Bedrooms Total: 5

Other

Location

  • Subdivision Name: Alianne Estates
  • Tax Block: 1
  • Tax Lot: 10

Parking

Parking

  • Attached Garage: Yes
  • Covered Spaces: 4
  • Garage Spaces: 4
  • Garage: Yes
  • Parking Features: Driveway, Electric Gate, Garage, Garage Door Opener, Oversized

Schools

Elementary School

  • Elementary School: Colleyville

Utilities

Equipment

  • Cooling: Ceiling Fan(s), Central Air, Electric, Zoned
  • Heating: Central, Fireplace(s), Natural Gas, Zoned
  • Laundry Features: Utility Room, Full Size W/D Area, Dryer Hookup, Washer Hookup
  • Other Equipment: Home Theater
  • Utilities: City Sewer, City Water, Curbs, Individual Gas Meter, Individual Water Meter, Sidewalk, Underground Utilities, Well

Frequently Asked Questions

How many bedrooms and bathrooms does this single-family home have?

There are 5 bedrooms and 8 bathrooms in this single-family home at 6201 Theresa Lane .

What schools are nearby to 6201 Theresa Lane ?

Nearby schools include the Colleyville Elementary School.

Does this single-family home have parking?

Yes, there are 4 parking spaces available for 6201 Theresa Lane .

How does 6201 Theresa Lane compare to other single-family homes in Central Colleyville?

This single-family home is listed 173% above the average price for single-family homes in Central Colleyville and has been on the market for 9 less days than the typical home in this area.

What is the square footage on this single-family home?

According to the MLS, this listing is 8,864 sqft.

6201 Theresa Lane is a 5-bedroom, 8-bath single-family home for sale in Colleyville Texas 76034. Listed on Prevu for 53 days at $3,695,000. This residence features 8,864 square feet of living space, located in Central Colleyville. The median listing price for single-family homes in this area is $750,000. Nearby schools include Colleyville Elementary School. Property amenities include private outdoor space, dishwasher, pets allowed, air conditioning, parking, and swimming pool. View other single-family home listings in Colleyville.

Based on information from NTREIS and/or other sources. All data, including all measurements and calculations of area, is obtained from various sources and has not been, and will not be, verified by Prevu or the MLS. Information is provided exclusively for consumer's personal, non-commercial use and may not be used for any purpose other than to identify prospective properties consumer may be interested in purchasing.

Full MLS Disclaimers

Rebate estimate is indicative only and based on listing price and estimated buyer's agent commission paid by owner, if applicable. Final rebates are subject to Terms of Use and may vary due to final negotiated transaction terms.