

Prevu by reAlpha
BuySellBlogBrowse Listings

6200 Forest Highlands Drive Fort Worth, Texas 76132

For Sale

$1,895,000

Smart Buyer Rebate $18,950

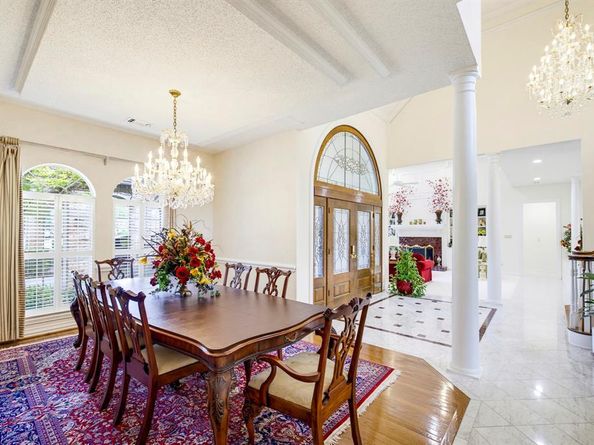
Set within the guarded and gated community of Mira Vista, this spacious five-bedroom, four-full and two-half-bath residence offers an impressive combination of scale, amenities, and golf-course views of the 1st tee box and fairway. A grand porte-cochère and expansive circular drive create a striking arrival, while the interior features three living areas, two dining spaces, and five fireplaces, providing abundant room for both everyday living and entertaining. The backyard is a true highlight, featuring a sparkling pool overlooking the fairway, along with a separate yard offering additional outdoor space. With generous living spaces, beautiful golf-course views, and an exceptional outdoor setting, this Mira Vista residence offers a wonderful opportunity to enjoy the space, privacy, and lifestyle this sought-after community has to offer.

Listed by Deeann Moore

·

Moore Real Estate

·

817-294-8200

Last updated September 18, 2026

·

Source: NTREIS #21384557

Listing Facts

  • TypeSingle-family
  • NeighborhoodMira Vista
  • Bedrooms5
  • Bathrooms6
  • Days on Prevu43
  • HOA/Maint. Fees$750/quarter
  • Size5,652 sqft
  • Price per sqft$335

Amenities

  • Dishwasher
  • Private Outdoor Space
  • Pets Allowed
  • Air Conditioning
  • Parking
  • Swimming Pool

Location

Mortgage Calculator

Listing History

09/18/2026
Listed by Moore Real Estate
$1,895,000
  1. 09/18/2026$1,895,000
    Listed by Moore Real Estate

Property Details for 6200 Forest Highlands Drive

Association

Amenities

  • Community Features: Curbs, Gated, Guarded Entrance, Jogging Path/Bike Path, Perimeter Fencing, Sidewalks

Fees

  • Association Fee: $750.00 Quarterly
  • Association Fee Includes: Management Fees, Security

Exterior

Construction

  • Property Attached: Yes
  • Roof: Synthetic
  • Window Features: Shutters, Skylights(s), Window Coverings
  • Year Built: 1990
  • Year Built Details: Preowned
  • Architectural Style: Traditional
  • Construction Materials: Brick
  • Exterior Features: Awning(s), Balcony, Covered Patio/Porch, Rain Gutters, Private Yard

Features

  • Fencing: Wrought Iron
  • Patio And Porch Features: Awning(s), Covered, Patio
  • Pool Features: Heated, In Ground, Pool/Spa Combo, Waterfall

Measurements

  • Lot Features: Few Trees, Landscaped, On Golf Course, Sprinkler System
  • Lot Size Acres: 0.52
  • Lot Size Area: 0
  • Lot Size Source: Public Records
  • Lot Size Square Feet: 22,781
  • Lot Size Units: Acres

Financial

Taxes

  • Parcel Number: 06229190

Interior

Features

  • Appliances: Dishwasher, Disposal, Electric Cooktop, Gas Water Heater, Double Oven, Refrigerator, Vented Exhaust Fan
  • Fireplace Features: Bedroom, Brick, Family Room, Gas Logs, Living Room, Primary Bedroom
  • Fireplaces Total: 5
  • Flooring: Carpet, Ceramic Tile, Hardwood, Marble
  • Interior Features: Built-in Features, Cable TV Available, Central Vacuum, Chandelier, Decorative Lighting, Double Vanity, Granite Counters, High Speed Internet Available, Kitchen Island, Multiple Staircases, Pantry, Walk-In Closet(s), Wet Bar

Measurements

  • Living Area: 5,652

Rooms

  • Bathrooms Full: 4
  • Bathrooms Half: 2
  • Bathrooms Total Integer: 6
  • Bedrooms Total: 5

Other

Features

  • Accessibility Features: Accessible Grip

General

  • Exclusions: Minerals

Location

  • Subdivision Name: Mira Vista Add
  • Tax Block: 9
  • Tax Lot: 3

Parking

Parking

  • Attached Garage: Yes
  • Carport Spaces: 1
  • Covered Spaces: 4
  • Garage Spaces: 3
  • Garage: Yes
  • Parking Features: Circular Driveway, Porte-Cochere, Concrete, Driveway, Garage, Garage Door Opener, Garage Double Door, Garage Faces Side, Oversized

Schools

Elementary School

  • Elementary School: June W Davis

Utilities

Equipment

  • Cooling: Ceiling Fan(s), Central Air, Electric
  • Heating: Central, Fireplace(s), Natural Gas
  • Laundry Features: Utility Room, Full Size W/D Area, Dryer Hookup, Washer Hookup
  • Other Equipment: Intercom
  • Utilities: Cable Available, City Sewer, City Water, Concrete, Curbs, Electricity Connected, Individual Gas Meter, Individual Water Meter

Frequently Asked Questions

How many bedrooms and bathrooms does this single-family home have?

There are 5 bedrooms and 6 bathrooms in this single-family home at 6200 Forest Highlands Drive .

What schools are nearby to 6200 Forest Highlands Drive ?

Nearby schools include the June W Davis Elementary School.

Does this single-family home have parking?

Yes, there are 3 parking spaces available for 6200 Forest Highlands Drive .

How does 6200 Forest Highlands Drive compare to other single-family homes in Mira Vista?

This single-family home is listed 17% below the average price for single-family homes in Mira Vista and has been on the market for 82 less days than the typical home in this area.

What is the square footage on this single-family home?

According to the MLS, this listing is 5,652 sqft.

6200 Forest Highlands Drive is a 5-bedroom, 6-bath single-family home for sale in Fort Worth Texas 76132. Available on Prevu for 43 days at $1,895,000. This residence features 5,652 square feet of living space, located in Mira Vista. The median listing price for single-family homes in this area is $1,959,000. Nearby schools include June W Davis Elementary School. Additional amenities include private outdoor space, dishwasher, pets allowed, air conditioning, parking, and swimming pool. Browse more single-family home listings in Fort Worth.

Based on information from NTREIS and/or other sources. All data, including all measurements and calculations of area, is obtained from various sources and has not been, and will not be, verified by Prevu or the MLS. Information is provided exclusively for consumer's personal, non-commercial use and may not be used for any purpose other than to identify prospective properties consumer may be interested in purchasing.

Full MLS Disclaimers

Rebate estimate is indicative only and based on listing price and estimated buyer's agent commission paid by owner, if applicable. Final rebates are subject to Terms of Use and may vary due to final negotiated transaction terms.