

Prevu by reAlpha
BuySellBlogBrowse Listings

6200 Blarwood DRAustin, TX 78745

For Sale

$585,000

Smart Buyer Rebate $5,850

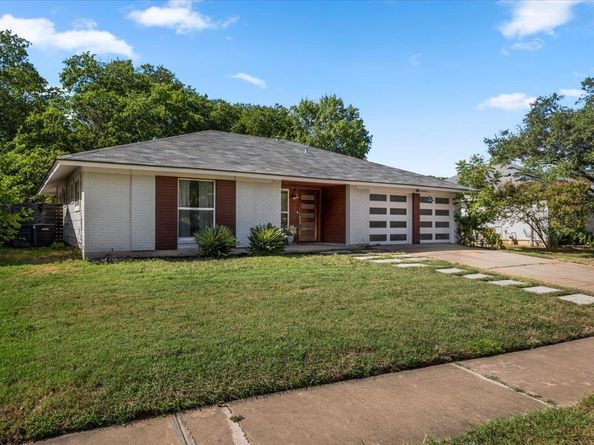
South Austin living with the style, space and location to match! Set in sought-after Cherry Creek in 78745, this single-story, 4-bedroom home was extensively updated approximately four years ago and has been exceptionally maintained—offering move-in-ready style, flexible space and an outdoor setting that’s hard to find this close to the city.

Natural light fills the living area, where wood and tile flooring, a fireplace and French doors create an easy transition outdoors. Step onto the oversized deck and the living space keeps going. A sprawling backyard, mature trees and generous green space beyond create an unexpectedly open and private feel—perfect for morning coffee, dinner with friends, pets, gardening or simply having room to breathe.

The updated kitchen feels fresh and timeless with white shaker cabinetry, quartz countertops, stylish backsplash, stainless appliances, gas cooking and a vented range hood. The primary suite has its own French doors opening directly to the deck, plus an updated ensuite with modern vanity and walk-in glass shower.

Four bedrooms provide plenty of flexibility, including a true bedroom with closet currently used as a home office—ideal when dedicated work-from-home space matters.

And then there’s the location. Enjoy the best of South Austin with Central Market, parks, dining, shopping and neighborhood favorites close by, plus convenient access to major thoroughfares. Approximately 8 miles to Downtown Austin and 11 miles to ABIA, making workdays, weekends and travel remarkably convenient.

Updated, turnkey and designed for living indoors and out—this is South Austin living done right.

Listed by Shara Parker

·

License #529671

·

eXp Realty, LLC

·

(512) 694-3886

Last updated October 04, 2026

·

Source: ACTRIS #2077682

Listing Facts

  • TypeSingle-family
  • NeighborhoodGarrison Park
  • Bedrooms4
  • Bathrooms2
  • Days on Prevu58
  • Taxes$12,033.13/year
  • Size1,388 sqft
  • Price per sqft$421

Amenities

  • Dishwasher
  • Private Outdoor Space
  • Air Conditioning
  • Parking

Location

Mortgage Calculator

Listing History

09/03/2026
Listed by eXp Realty, LLC
$585,000
  1. 09/03/2026$585,000
    Listed by eXp Realty, LLC

Property Details for 6200 Blarwood DR

Association

Amenities

  • Community Features: Curbs, Sidewalks

Exterior

Construction

  • Property Condition: Resale
  • Roof: Composition, Shingle
  • Window Features: Blinds, Double Pane Windows
  • Year Built: 1972
  • Construction Materials: Brick, Cement Siding
  • Exterior Features: Garden, Lighting, Private Yard

Features

  • Direction Faces: SE
  • Fencing: Back Yard, Privacy, Wood
  • Patio And Porch Features: Awning(s), Deck, Front Porch
  • View: Neighborhood

Measurements

  • Lot Features: Back Yard, Curbs, Landscaped, Many Trees, Trees-Medium (20 Ft - 40 Ft)
  • Lot Size Acres: 0.22
  • Lot Size Area: 0
  • Lot Size Square Feet: 9,766

Financial

Taxes

  • Parcel Number: 04141904010000
  • Tax Annual Amount: $12,033.13
  • Tax Assessed Value: $587,990.00
  • Tax Year: 2026

Interior

Features

  • Appliances: Dishwasher, Disposal, Gas Range, Microwave, Gas Oven, Range, RNGHD, Refrigerator, Free-Standing Refrigerator, Gas Water Heater
  • Fireplace Features: Gas, Living Room
  • Fireplaces Total: 1
  • Flooring: Laminate, Tile, Wood
  • Interior Features: Breakfast Bar, Ceiling Fan(s), Quartz Counters, Stone Counters, Double Vanity, Electric Dryer Hookup, French Doors, Open Floorplan, Recessed Lighting

Measurements

  • Living Area: 1,388
  • Living Area Source: Public Records

Rooms

  • Bathrooms Full: 2
  • Bathrooms Total Integer: 2
  • Bedrooms Total: 4
  • Main Level Bedrooms: 4

Other

Environmental

  • Green Energy Efficient: Windows, See Remarks

Location

  • Subdivision Name: Cherry Creek Ph 02 Sec 04
  • Tax Block: A
  • Tax Lot: 6

Parking

Parking

  • Attached Garage: Yes
  • Covered Spaces: 2
  • Garage Spaces: 2
  • Garage: Yes
  • Parking Features: Attached, Driveway, Garage
  • Parking Total: 2

Schools

Elementary School

  • Elementary School: Cunningham
  • Elementary School District: Austin ISD

High School

  • High School: Crockett
  • High School District: Austin ISD

Middle or Junior School

  • Middle Or Junior School: Covington
  • Middle Or Junior School District: Austin ISD

Utilities

Equipment

  • Cooling: Central Air, Gas
  • Heating: Central, Forced Air
  • Laundry Features: Electric Dryer Hookup
  • Sewer: Public Sewer
  • Utilities: Sewer Connected, Underground Utilities, Water Connected
  • Water Source: Public

Frequently Asked Questions

How many bedrooms and bathrooms does this single-family home have?

There are 4 bedrooms and 2 bathrooms in this single-family home at 6200 Blarwood DR.

What schools are nearby to 6200 Blarwood DR?

Nearby schools include the Cunningham Elementary School, Covington Middle School, and Crockett High School.

Does this single-family home have parking?

Yes, there are 2 parking spaces available for 6200 Blarwood DR.

What are the annual taxes for 6200 Blarwood DR?

Annual taxes for this single-family home are estimated at $12,033.

How does 6200 Blarwood DR compare to other single-family homes in Garrison Park?

This single-family home is listed 14% above the average price for single-family homes in Garrison Park and has been on the market for 12 less days than the typical home in this area.

What is the square footage on this single-family home?

According to the MLS, this listing is 1,388 sqft.

6200 Blarwood DR is a 4-bedroom, 2-bath single-family home for sale in Austin TX 78745. On Prevu for 58 days at $585,000. This residence features 1,388 square feet of living space, located in Garrison Park. The median listing price for single-family homes in this area is $439,000. Nearby schools include Cunningham Elementary School, Covington Middle School, and Crockett High School. The home offers private outdoor space, dishwasher, air conditioning, and parking. Browse more single-family home listings in Austin.

Based on information from ACTRIS and/or other sources. All data, including all measurements and calculations of area, is obtained from various sources and has not been, and will not be, verified by Prevu or the MLS. Information is provided exclusively for consumer's personal, non-commercial use and may not be used for any purpose other than to identify prospective properties consumer may be interested in purchasing.

Full MLS Disclaimers

Rebate estimate is indicative only and based on listing price and estimated buyer's agent commission paid by owner, if applicable. Final rebates are subject to Terms of Use and may vary due to final negotiated transaction terms.