Prevu by reAlpha
BuySellBlogBrowse Listings

620 Crescent LaneLakewood, CO 80214

For Sale

$799,995

Smart Buyer Rebate $8,000

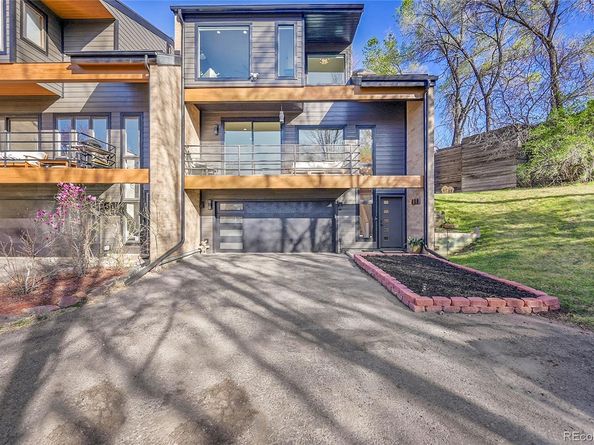
Welcome to one of Lakewood’s best-kept secrets—a beautifully renovated, west-facing home offering incredible mountain, golf course and city views, with spectacular Colorado sunsets right outside your windows. Only one street away from the incredible Lakewood Country Club, one of Denver's finest private golf clubs.

One of the most special features of the property is the sense of openness and scenery from nearly every part of the home. Unobstructed views are enjoyed throughout the property, while mature landscaping and a lush natural green setting surround the home and create a peaceful, private atmosphere.

Tucked into a quiet, beautifully maintained neighborhood on a 1.33 acre lot, this property offers an exceptional combination of privacy, scenery and convenience. Downtown Denver is approximately 10 minutes away, Red Rocks is about 15 minutes, Belmar is just 5 minutes away, and the light rail W Station that connects you with the city is only a 20-minute walk.

The home was extensively renovated approximately one year ago and features brand-new windows, a new garage door, two separate laundry areas with two sets of washers and dryers, fresh pavement and beautifully maintained landscaping. A peaceful stream runs through the property, adding to the natural setting and creating a feeling of seclusion while remaining close to everything Denver and Lakewood have to offer.

The property is currently operated as a successful furnished Airbnb and has historically generated $50-60k in annual gross rental revenue. Much of the furniture and existing setup may be included or negotiated separately, creating an opportunity for a buyer looking for a furnished, move-in-ready home or established rental property.

Whether you're looking for a primary residence, a furnished investment opportunity or simply a special place to call home, this property offers a rare combination of unobstructed views, natural surroundings, location, updates and lifestyle.


Listed by Abel Medrano

·

License #55042781

·

Renova Real Estate

·

970-390-6207

Last updated October 30, 2026

·

Source: REColorado #9327913

Listing Facts

  • TypeSingle-family
  • NeighborhoodTwo Creeks
  • Bedrooms4
  • Bathrooms4
  • Days on Prevu2
  • HOA/Maint. Fees$265/month
  • Taxes$3,346/year
  • Size2,310 sqft
  • Price per sqft$346

Amenities

  • Dishwasher
  • Private Outdoor Space
  • Washer/Dryer
  • Pets Allowed
  • Air Conditioning
  • Bike Storage
  • Parking

Location

Mortgage Calculator

Listing History

10/29/2026
Listed by Renova Real Estate
$799,995
  1. 10/29/2026$799,995
    Listed by Renova Real Estate

Property Details for 620 Crescent Lane

Association

Amenities

  • Association Amenities: Bike Storage, Garden Area
  • Pets Allowed: Cats OK, Dogs OK

Fees

  • Association Fee: $265.00 Monthly
  • Association Fee Includes: Insurance, Irrigation, Maintenance Grounds, Recycling, Sewer, Snow Removal, Trash, Water

General

  • Association Name: The Left Bank

Exterior

Construction

  • Property Attached: Yes
  • Roof: Metal
  • Structure Type: Townhouse
  • Window Features: Double Pane Windows, Window Coverings
  • Year Built: 1983
  • Architectural Style: Contemporary, Mountain Contemporary
  • Building Name: The Left Bank
  • Common Walls: End Unit, 1 Common Wall
  • Construction Materials: Brick, Cement Siding, Concrete, Frame
  • Exterior Features: Balcony, Dog Run, Fire Pit, Garden, Gas Grill, Gas Valve, Lighting, Private Yard, Rain Gutters, Smart Irrigation, Water Feature

Features

  • Direction Faces: West
  • Fencing: Full
  • Patio And Porch Features: Covered, Deck, Front Porch, Patio
  • Road Frontage Type: Private Road, Public
  • View: City, Golf Course, Mountain(s)
  • Waterfront Features: Stream

Measurements

  • Building Area Total: 2,310
  • Lot Features: Corner Lot, Cul-De-Sac, Greenbelt, Landscaped, Master Planned, Meadow, Open Space, Protected Watershed, Sprinklers In Front, Sprinklers In Rear
  • Lot Size Acres: 1.33
  • Lot Size Area: 1
  • Lot Size Square Feet: 57,934
  • Lot Size Units: Acres

Financial

Taxes

  • Parcel Number: 188339
  • Tax Annual Amount: $3,346.00
  • Tax Year: 2025

Interior

Features

  • Appliances: Convection Oven, Cooktop, Dishwasher, Disposal, Dryer, Freezer, Oven, Range, Refrigerator, Self Cleaning Oven, Smart Appliance(s), Sump Pump, Washer, Water Purifier, Water Softener
  • Fireplace Features: Living Room, Wood Burning
  • Fireplaces Total: 1
  • Flooring: Tile, Wood
  • Interior Features: Built-in Features, Ceiling Fan(s), Five Piece Bath, Granite Counters, High Ceilings, High Speed Internet, In-Law Floorplan, Jack & Jill Bathroom, Marble Counters, Open Floorplan, Pantry, Primary Suite, Quartz Counters, Smart Light(s), Smart Thermostat, Smoke Free, Solid Surface Counters, Vaulted Ceiling(s)

Measurements

  • Living Area: 2,310

Rooms

  • Basement: Bath/Stubbed, Finished, Full, Interior Entry, Sump Pump
  • Bathrooms Full: 3
  • Bathrooms Half: 1
  • Bathrooms Total Integer: 4
  • Bedrooms Total: 4
  • Main Level Bathrooms: 1
  • Main Level Bedrooms: 1

Other

General

  • Exclusions: Homeowner's personal art, we can replace it with something similar. Airplane wing.

Location

  • Subdivision Name: Green Acres

Parking

Parking

  • Attached Garage: Yes
  • Garage Spaces: 2
  • Parking Features: Asphalt, Finished Garage, Guest, Lighted, Oversized Door, Smart Garage Door, Storage
  • Parking Total: 4

Schools

Elementary School

  • Elementary School: Lumberg
  • Elementary School District: Jefferson County R-1

High School

  • High School: Lakewood
  • High School District: Jefferson County R-1

Middle or Junior School

  • Middle Or Junior School: Creighton
  • Middle Or Junior School District: Jefferson County R-1

Utilities

Equipment

  • Cooling: Central Air
  • Electric: 110V, 220 Volts
  • Heating: Electric, Forced Air, Hot Water, Natural Gas
  • Laundry Features: Sink
  • Sewer: Public Sewer
  • Utilities: Cable Available, Electricity Available, Electricity Connected, Internet Access (Wired), Natural Gas Available, Natural Gas Connected, Phone Available
  • Water Source: Public

Frequently Asked Questions

How many bedrooms and bathrooms does this single-family home have?

There are 4 bedrooms and 4 bathrooms in this single-family home at 620 Crescent Lane.

What schools are nearby to 620 Crescent Lane?

Nearby schools include the Lumberg Elementary School, Creighton Middle School, and Lakewood High School.

Does this single-family home have parking?

Yes, there are 2 parking spaces available for 620 Crescent Lane.

What are the annual taxes for 620 Crescent Lane?

Annual taxes for this single-family home are estimated at $3,346.

How does 620 Crescent Lane compare to other single-family homes in Two Creeks?

This single-family home is listed 47% above the average price for single-family homes in Two Creeks and has been on the market for 110 less days than the typical home in this area.

What building or home owners association is the single-family home part of?

This single-family home is in the The Left Bank building and is part of the The Left Bank home owners association.

What is the square footage on this single-family home?

According to the MLS, this listing is 2,310 sqft.

620 Crescent Lane is a 4-bedroom, 4-bath single-family home for sale in Lakewood CO 80214. Listed on Prevu for 2 days at $799,995. This residence features 2,310 square feet of living space, located in Two Creeks. The median listing price for single-family homes in this area is $430,000. Nearby schools include Lumberg Elementary School, Creighton Middle School, and Lakewood High School. Property amenities include private outdoor space, dishwasher, pets allowed, air conditioning, bike storage, parking, and washer/dryer. Explore more single-family home listings in Lakewood.

The content relating to real estate for sale in this Web site comes in part from the Internet Data eXchange ("IDX") program of METROLIST, INC., DBA RECOLORADO® Real estate listings held by brokers other than Prevu are marked with the IDX Logo. This information is being provided for the consumers' personal, non-commercial use and may not be used for any other purpose. All information subject to change and should be independently verified.

Full MLS Disclaimers

Rebate estimate is indicative only and based on listing price and estimated buyer's agent commission paid by owner, if applicable. Final rebates are subject to Terms of Use and may vary due to final negotiated transaction terms.