Prevu by reAlpha
BuySellBlogBrowse Listings

62 Grandview DriveShirley, NY 11967

For Sale

$760,000

Smart Buyer Rebate $6,500

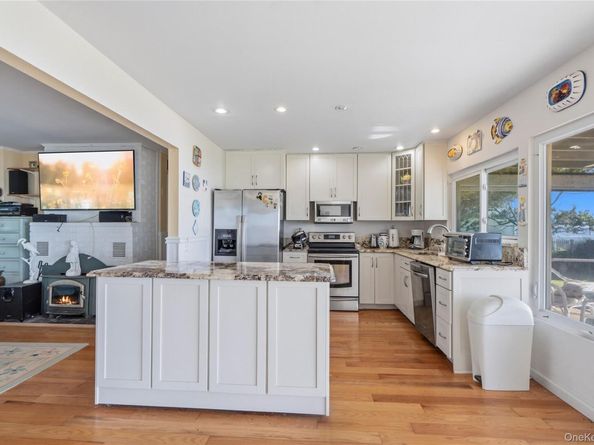
Picture waking up to the sound of water lapping just beyond your bedroom balcony, coffee in hand, watching the sun rise over the horizon, this is everyday life in this one-of-a-kind waterfront Cape Cod, nestled right on the border of Brookhaven in the sought-after William Floyd school district. This 4-bedroom, 2-bathroom home welcomes you with a bright, open floor plan filled with natural light, offering the perfect canvas for your next chapter, while outside, a spacious backyard and screened-in porch set the stage for unforgettable summer gatherings, quiet evenings, and front-row sunsets over the water. Hop on your bike or take a short stroll to the beach, where the charm of Shirley — proudly known as "Long Island's Best Kept Secret" — comes alive with fishing, boating, and swimming just steps from your door. Cross the Smith Point Bridge and you're on Fire Island, where Smith Point County Park delivers Atlantic Ocean beach days and live music echoing through the park all summer long. Waterfront homes like this, in this condition and at this price, simply don't come around often and they don't last. This isn't just a house, it's the lifestyle you've been waiting for.


Listed by Constance M. Torre

·

Evolution Realty of L I

·

631-824-4623

Last updated July 29, 2026

·

Source: OneKey #1031018

Listing Facts

  • TypeSingle-family
  • NeighborhoodShirley
  • Bedrooms4
  • Bathrooms2
  • Days on Prevu3
  • Taxes$12,698.66/year
  • Size1,673 sqft
  • Price per sqft$454

Amenities

  • Dishwasher
  • Private Outdoor Space
  • Washer/Dryer
  • Parking

Location

Mortgage Calculator

Listing History

07/29/2026
Status changed to Active
$760,000
07/29/2026
Listed by Evolution Realty of L I
$760,000

Property Details for 62 Grandview Drive

Exterior

Construction

  • Window Features: Wall Of Windows
  • Year Built: 1962
  • Architectural Style: Cape Cod
  • Construction Materials: Frame
  • Exterior Features: Balcony

Features

  • Fencing: Back Yard, Front Yard
  • Patio And Porch Features: Covered, Deck, Screened
  • View: Water
  • Waterfront Features: Bayfront, Water Access, Waterfront
  • Waterfront: Yes

Measurements

  • Building Area Total: 1,673
  • Building Area Units: Square Feet
  • Lot Size Acres: 0.37
  • Lot Size Square Feet: 16,117

Financial

Taxes

  • Parcel Number: 0200-983-10-01-00-018-000
  • Tax Annual Amount: $12,698.66
  • Tax Assessed Value: $3,000.00
  • Tax Year: 2025

Interior

Features

  • Appliances: Dishwasher, Dryer, Electric Oven, Microwave, Refrigerator, Stainless Steel Appliance(s), Washer
  • Fireplace Features: Living Room, Wood Burning
  • Fireplace: Yes
  • Fireplaces Total: 1
  • Flooring: Hardwood, Tile
  • Interior Features: First Floor Bedroom, First Floor Full Bath, Breakfast Bar, Ceiling Fan(s), Eat-in Kitchen, Formal Dining, Granite Counters, Kitchen Island, Natural Woodwork, Open Floorplan, Open Kitchen, Recessed Lighting, Soaking Tub, Storage, Washer/Dryer Hookup

Measurements

  • Living Area: 1,673
  • Living Area Source: Public Records

Rooms

  • Basement: Crawl Space, Unfinished
  • Bathrooms Full: 2
  • Bathrooms Total Integer: 2
  • Bedrooms Total: 4
  • Rooms Total: 7

Parking

Parking

  • Parking Features: Driveway, On Street
  • Parking Total: 4

Schools

Elementary School

  • Elementary School: John S Hobart Elementary School
  • Elementary School District: William Floyd

High School

  • High School: William Floyd High School
  • High School District: William Floyd

Middle or Junior School

  • Middle Or Junior School: William Paca Middle School
  • Middle Or Junior School District: William Floyd

Utilities

Equipment

  • Cooling: Geothermal
  • Heating: Geothermal
  • Laundry Features: Laundry Room
  • Sewer: Public Sewer
  • Utilities: See Remarks
  • Water Source: Public

Frequently Asked Questions

How many bedrooms and bathrooms does this single-family home have?

There are 4 bedrooms and 2 bathrooms in this single-family home at 62 Grandview Drive.

What schools are nearby to 62 Grandview Drive?

Nearby schools include the John S Hobart Elementary School, William Paca Middle School, and William Floyd High School.

Does this single-family home have parking?

Yes, there are 4 parking spaces available for 62 Grandview Drive.

What are the annual taxes for 62 Grandview Drive?

Annual taxes for this single-family home are estimated at $12,698.

How does 62 Grandview Drive compare to other single-family homes in Shirley?

This single-family home is listed 26% above the average price for single-family homes in Shirley and has been on the market for 76 less days than the typical home in this area.

What is the square footage on this single-family home?

According to the MLS, this listing is 1,673 sqft.

62 Grandview Drive is a 4-bedroom, 2-bath single-family home for sale in Shirley NY 11967. On Prevu for 3 days at $760,000. This home features 1,673 square feet of living space, located in Shirley. The median listing price for single-family homes in this area is $565,000. Nearby schools include John S Hobart Elementary School, William Paca Middle School, and William Floyd High School. The home offers private outdoor space, dishwasher, parking, and washer/dryer. Browse more single-family home listings in Suffolk County.

The data relating to real estate for sale on this website comes in part from the IDX Program of OneKey™ MLS. The source of the displayed data is either the property owner or public record provided by non-governmental third parties. It is believed to be reliable but not guaranteed. This information is provided exclusively for consumers’ personal, non-commercial use. Information Copyright 2026, OneKey™ MLS. All Rights Reserved.

Full MLS Disclaimers

Rebate estimate is indicative only and based on listing price and estimated buyer's agent commission paid by owner, if applicable. Final rebates are subject to Terms of Use and may vary due to final negotiated transaction terms.