

Prevu by reAlpha
BuySellBlogBrowse Listings

62 Claremont AveOrinda, CA 94563

For Sale

$1,379,000

Smart Buyer Rebate $13,790

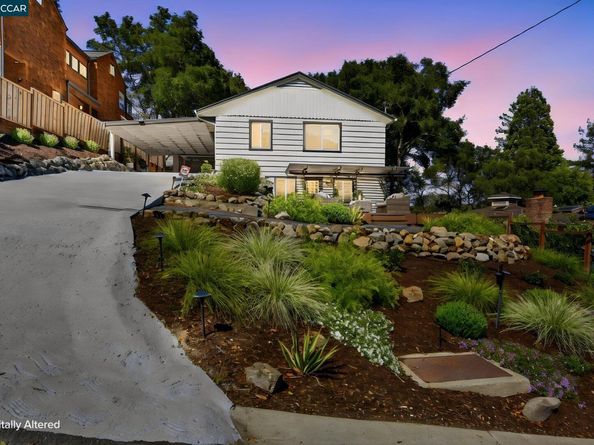
Restored Retreat in the Heart of Orinda! Nestled in one of the East Bay's most desirable neighborhoods, this move-in-ready hillside home blends clean architectural lines with warm natural finishes across 2,164 square feet of restored living space. A gable-front facade with crisp white siding is framed by terraced, drought-tolerant landscaping, boulder retaining walls, and a winding paved drive leading to a covered carport. The light-filled interior offers 5 bedrooms (one ideal as a dedicated office) and 2 full bathrooms. Oversized windows flood the home with natural light while framing the wooded canyon beyond, and the inviting living room centers on a dramatic floor-to-ceiling stacked stone fireplace with a wood mantel, set off by gorgeous hardwood floors. The dining area flows effortlessly into the fully updated kitchen, featuring new quartz countertops, stainless steel appliances, and a charming breakfast nook. The primary bathroom impresses with a marble-topped double vanity, zellige-style tile, a glass-enclosed rain shower, and a freestanding soaking tub beneath a skylight. Bedrooms throughout offer generous proportions and leafy views. Outside, a spacious deck delivers sweeping views over the treetops and surrounding hills — an ideal spot to unwind. Combining thoughtful updates with a peaceful yet convenient location just minutes from downtown Orinda, BART, Highway 24, and top-rated schools, this spectacular property is ready for its next owner. Schedule a private showing today. Please check Confidential remarks for additional information.

Listed by Ricardo Rosales

·

License #01377610

·

Ricardo A. Rosales, Broker

·

925-588-1414

Last updated October 30, 2026

·

Source: bridgeMLS #41148806

Listing Facts

  • TypeSingle-family
  • NeighborhoodOrinda Oaks
  • Bedrooms5
  • Bathrooms2
  • Days on Prevu43
  • Size2,174 sqft
  • Price per sqft$634

Amenities

  • Dishwasher
  • Private Outdoor Space
  • Washer/Dryer

Location

Mortgage Calculator

Listing History

10/31/2026
Price Decreased
$1,379,000
10/08/2026
Price Decreased
$1,499,000
09/18/2026
Listed by Ricardo A. Rosales, Broker
$1,569,000
  1. 10/31/2026$1,379,000
    Price Decreased
  2. 10/08/2026$1,499,000
    Price Decreased
  3. 09/18/2026$1,569,000
    Listed by Ricardo A. Rosales, Broker

Property Details for 62 Claremont Ave

Exterior

Construction

  • Roof: Shingle
  • Stories: 2
  • Window Features: Screens, Skylight(s), ENERGY STAR Qualified Windows
  • Year Built: 1949
  • Architectural Style: Traditional
  • Construction Materials: Wood Shingles, Wood Siding
  • Exterior Features: Garden, Dog Run, Front Yard, Sprinklers Automatic, Sprinklers Front, Storage, Landscape Front, Low Maintenance, Storage Area

Features

  • Direction Faces: South
  • Other Structures: Shed(s)
  • Patio And Porch Features: Deck
  • View: Forest, Hills, Trees/Woods

Measurements

  • Building Area Total: 2,174
  • Lot Features: Rectangular Lot, Front Yard, Landscaped, Street Light(s)
  • Lot Size Acres: 0.14
  • Lot Size Area: 0
  • Lot Size Square Feet: 6,480
  • Lot Size Units: Acres

Financial

Taxes

  • Parcel Number: 264072007

Interior

Features

  • Appliances: Dishwasher, Electric Range, Microwave, Refrigerator, Dryer, Washer, Gas Water Heater
  • Fireplace Features: Brick, Family Room, Master Bedroom, Pellet Stove
  • Fireplace: Yes
  • Fireplaces Total: 2
  • Flooring: Hardwood, Vinyl
  • Interior Features: Breakfast Nook, Counter - Solid Surface, Updated Kitchen, Solar Tube(s), Smart Thermostat

Measurements

  • Living Area: 2,174
  • Living Area Units: Square Feet

Rooms

  • Basement: Crawl Space
  • Bathrooms Full: 2
  • Bathrooms Total Integer: 2
  • Bedrooms Total: 5
  • Rooms Total: 10

Other

Environmental

  • Green Energy Efficient: Ceiling Insulation, Thermostat, Water Heater

Location

  • Subdivision Name: CLAREMONT

Parking

Parking

  • Carport: Yes
  • Covered Spaces: 1
  • Garage Spaces: 1
  • Parking Features: Attached, Carport, Carport - 2 Or More, Off Street, Parking Spaces, Garage Faces Front, On Street

Schools

High School

  • High School District: Acalanes (925) 280-3900

Utilities

Equipment

  • Cooling: Ceiling Fan(s)
  • Electric: No Solar, 220 Volts In Kitchen
  • Heating: Forced Air, Natural Gas, Fireplace(s), Pellet Stove
  • Has Heating: Yes
  • Laundry Features: Dryer, Laundry Room, Washer
  • Sewer: Public Sewer
  • Utilities: Cable Available, Natural Gas Available, Natural Gas Connected, Individual Electric Meter, Individual Gas Meter
  • Water Source: Public, Water District, Irrigation Available, Irrigation Connected

Frequently Asked Questions

How many bedrooms and bathrooms does this single-family home have?

There are 5 bedrooms and 2 bathrooms in this single-family home at 62 Claremont Ave.

Does this single-family home have parking?

Yes, there is 1 parking space available for 62 Claremont Ave.

How does 62 Claremont Ave compare to other single-family homes in Orinda Oaks?

This single-family home is listed 14% below the average price for single-family homes in Orinda Oaks and has been on the market for 17 less days than the typical home in this area.

What is the square footage on this single-family home?

According to the MLS, this listing is 2,174 sqft.

62 Claremont Ave is a 5-bedroom, 2-bath single-family home for sale in Orinda CA 94563. On Prevu for 43 days at $1,379,000. This includes a recent price decrease of $120,000. This property features 2,174 square feet of living space, located in Orinda. The median listing price for single-family homes in this area is $1,612,000. Property amenities include private outdoor space, dishwasher, and washer/dryer. View other single-family home listings in Orinda.

Based on information from bridgeMLS and/or other sources. All data, including all measurements and calculations of area, is obtained from various sources and has not been, and will not be, verified by Prevu or the MLS. Information is provided exclusively for consumer's personal, non-commercial use and may not be used for any purpose other than to identify prospective properties consumer may be interested in purchasing.

Full MLS Disclaimers

Rebate estimate is indicative only and based on listing price and estimated buyer's agent commission paid by owner, if applicable. Final rebates are subject to Terms of Use and may vary due to final negotiated transaction terms.