

Prevu by reAlpha
BuySellBlogBrowse Listings

62 Arden RdBerkeley, CA 94704

For Sale

$749,000

Smart Buyer Rebate $7,490

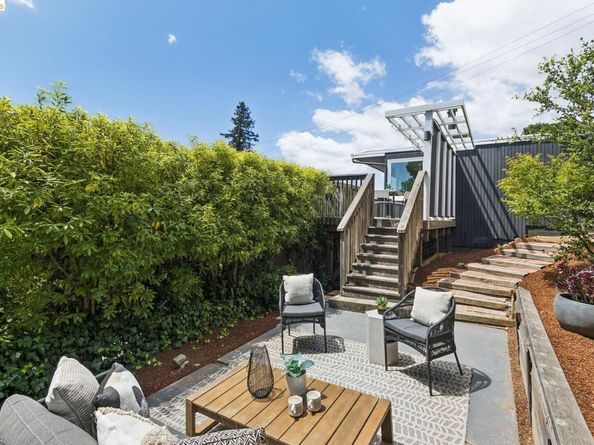
Prepare to be captivated by this rare, freestanding mid-century home perched on Berkeley's coveted lower Panoramic Hill. Designed to embrace its stunning natural surroundings, it features what feel like continuous walls of glass, framing breathtaking panoramic views of the San Francisco Bay, city skylines, and spectacular sunsets. Step onto your private deck or into the yard—perfect for morning espresso, evening entertaining, or simply soaking in the views. A one-car garage adds off-street parking and extra storage. Stand-alone and private, with no shared walls, no HOA dues, just minutes from the UC Berkeley campus! BESO EXEMPT.

Listed by Laura Arechiga

·

License #01388149

·

The Grubb Co. Inc.

·

laura.arechiga@gmail.com

Last updated October 06, 2026

·

Source: bridgeMLS #41148571

Listing Facts

  • TypeCondo
  • NeighborhoodPanoramic Hill
  • Bedrooms1
  • Bathrooms1
  • Days on Prevu44
  • Size665 sqft
  • Price per sqft$1,126

Amenities

  • Private Outdoor Space
  • Washer/Dryer

Location

Mortgage Calculator

Listing History

09/17/2026
Listed by The Grubb Co. Inc.
$749,000
  1. 09/17/2026$749,000
    Listed by The Grubb Co. Inc.

Property Details for 62 Arden Rd

Association

Amenities

  • Association Amenities: Other

General

  • Association Name: NOT LISTED

Exterior

Construction

  • Stories: 1
  • Window Features: Window Coverings
  • Year Built: 1953
  • Architectural Style: Mid Century Modern
  • Construction Materials: Wood Siding
  • Exterior Features: Back Yard

Features

  • Fencing: Fenced
  • Patio And Porch Features: Deck, Patio
  • View: Bay, Bay Bridge, City Lights, Golden Gate Bridge, San Francisco, Water

Measurements

  • Building Area Total: 665
  • Lot Features: 2 Houses / 1 Lot, Sloped Up, Back Yard
  • Lot Size Acres: 0.14
  • Lot Size Area: 0
  • Lot Size Square Feet: 6,278
  • Lot Size Units: Acres

Financial

Taxes

  • Parcel Number: 55186262

Interior

Features

  • Appliances: Electric Range, Microwave, Free-Standing Range, Refrigerator, Dryer, Washer
  • Fireplace Features: Dining Room, Gas, Living Room, Two-Way
  • Fireplace: Yes
  • Fireplaces Total: 1
  • Flooring: Hardwood Flrs Throughout, Tile
  • Interior Features: Dining Area, Updated Kitchen

Measurements

  • Living Area: 665
  • Living Area Units: Square Feet

Rooms

  • Basement: Crawl Space
  • Bathrooms Full: 1
  • Bathrooms Total Integer: 1
  • Bedrooms Total: 1
  • Rooms Total: 3

Other

Location

  • Subdivision Name: BERKELEY HILLS

Parking

Parking

  • Covered Spaces: 1
  • Garage Spaces: 1
  • Parking Features: Detached, On Street, Garage Door Opener

Schools

High School

  • High School District: Berkeley (510) 644-6150

Utilities

Equipment

  • Cooling: Heat Pump
  • Electric: No Solar
  • Heating: Heat Pump
  • Has Heating: Yes
  • Laundry Features: Dryer, Laundry Closet, Washer
  • Sewer: Public Sewer
  • Water Source: Public

Frequently Asked Questions

How many bedrooms and bathrooms does this condo have?

There is 1 bedroom and 1 bathroom in this condo at 62 Arden Rd.

Does this condo have parking?

Yes, there is 1 parking space available for 62 Arden Rd.

How does 62 Arden Rd compare to other condos in Panoramic Hill?

This condo is listed 6% above the average price for condos in Panoramic Hill and has been on the market for 28 less days than the typical home in this area.

What building or home owners association is the condo part of?

This condo is part of the NOT LISTED home owners association.

What is the square footage on this condo?

According to the MLS, this listing is 665 sqft.

62 Arden Rd is a 1-bedroom, 1-bath condo for sale in Berkeley CA 94704. Available on Prevu for 44 days at $749,000. This residence features 665 square feet of living space, located in Panoramic Hill. The median listing price for condos in this area is $740,000. Additional amenities include private outdoor space and washer/dryer. Browse more condo listings in Alameda County.

Based on information from bridgeMLS and/or other sources. All data, including all measurements and calculations of area, is obtained from various sources and has not been, and will not be, verified by Prevu or the MLS. Information is provided exclusively for consumer's personal, non-commercial use and may not be used for any purpose other than to identify prospective properties consumer may be interested in purchasing.

Full MLS Disclaimers

Rebate estimate is indicative only and based on listing price and estimated buyer's agent commission paid by owner, if applicable. Final rebates are subject to Terms of Use and may vary due to final negotiated transaction terms.