Prevu by reAlpha
BuySellBlogBrowse Listings

62 Adelhaide LaneEast Islip, NY 11730

For Sale

$1,499,000

Smart Buyer Rebate $14,990

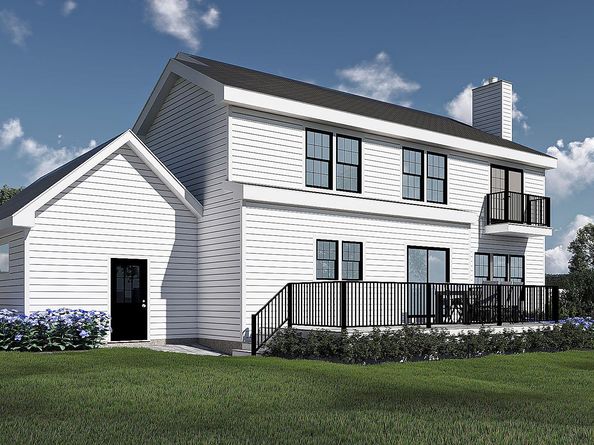
Welcome to 66 Adelhaide Lane, East Islip — a rare pre-sale opportunity to own a custom-built new construction residence south of Montauk Highway on an oversized property backing up to a tidal lake with unobstructed water views and water access. Set within one of East Islip’s most prestigious communities, this one-of-a-kind home is being handcrafted by a highly experienced Long Island builder, with approved permits in place and construction moving forward. Estimated completion is set for the end of 2026, giving buyers the unique opportunity to personalize select finishes, including cabinetry, tile, vanities, paint colors, and more — without the stress or uncertainty of starting from scratch. Designed with luxury, function, and natural light in mind, the home will feature soaring ceilings, a dramatic open foyer, a massive living room with gas fireplace, and a custom kitchen with quartz countertops, premium appliances, and high-end black tilt-and-turn windows throughout. The rear of the home opens to an expansive deck overlooking the oversized yard and tidal lake, creating an incredible setting for entertaining, relaxing, and enjoying true waterfront views. The primary suite is designed to impress with walk-in closets, large sun-filled windows, a spa-inspired bath with walk-in rainfall shower, separate soaking tub, and elegant modern finishes. Additional highlights include central air, attached garage, new driveway, paver patio, and a thoughtfully designed floor plan built for today’s lifestyle. A rare chance to secure a custom waterfront-style new build in East Islip before completion.


Listed by John Newsom

·

Frontline Realty Group LLC

·

516-765-1364

Listed by Michael V. Foley

·

Frontline Realty Group LLC

Last updated June 28, 2026

·

Source: OneKey #1019288

Listing Facts

  • TypeSingle-family
  • NeighborhoodEast Islip
  • Bedrooms4
  • Bathrooms3
  • Days on Prevu35
  • Size3,117 sqft
  • Price per sqft$481

Amenities

  • Dishwasher
  • Private Outdoor Space
  • Washer/Dryer
  • Air Conditioning
  • Parking

Location

Mortgage Calculator

Listing History

06/27/2026
Listed by Frontline Realty Group LLC
$1,499,000

Property Details for 62 Adelhaide Lane

Exterior

Construction

  • Property Condition: New Construction
  • Window Features: New Windows, Tilt Turn Windows
  • Year Built: 2026
  • Architectural Style: Colonial
  • Construction Materials: Advanced Framing Technique, Foam Insulation, Vinyl Siding

Features

  • Patio And Porch Features: Deck
  • View: Water
  • Waterfront Features: Lake Front, Waterfront
  • Waterfront: Yes

Measurements

  • Building Area Total: 3,117
  • Building Area Units: Square Feet
  • Lot Features: Waterfront
  • Lot Size Acres: 0.77
  • Lot Size Square Feet: 33,667

Financial

Taxes

  • Parcel Number: 0500-371-00-03-00-071-002
  • Tax Assessed Value: $45,700.00
  • Tax Year: 2026

Interior

Features

  • Appliances: Dishwasher, Dryer, Gas Cooktop, Microwave, Refrigerator, Stainless Steel Appliance(s), Tankless Water Heater, Washer
  • Fireplace Features: Gas
  • Fireplace: Yes
  • Fireplaces Total: 1
  • Flooring: Hardwood, Tile
  • Interior Features: Chandelier, Chefs Kitchen, Eat-in Kitchen, Entrance Foyer, High Ceilings, Kitchen Island, Open Floorplan, Open Kitchen, Pantry, Primary Bathroom, Walk-In Closet(s)

Measurements

  • Living Area: 3,117
  • Living Area Source: Plans

Rooms

  • Basement: Crawl Space, Full
  • Has Basement: Yes
  • Bathrooms Full: 2
  • Bathrooms Half: 1
  • Bathrooms Total Integer: 3
  • Bedrooms Total: 4
  • Rooms Total: 12

Parking

Parking

  • Garage Spaces: 1
  • Garage: Yes
  • Parking Features: Attached, Driveway, Garage

Schools

Elementary School

  • Elementary School: Timber Point Elementary School
  • Elementary School District: East Islip

High School

  • High School: East Islip High School
  • High School District: East Islip

Middle or Junior School

  • Middle Or Junior School: East Islip Middle School
  • Middle Or Junior School District: East Islip

Utilities

Equipment

  • Cooling: Central Air
  • Heating: Forced Air
  • Laundry Features: Laundry Room
  • Sewer: Public Sewer
  • Utilities: Cable Available, Electricity Connected, Natural Gas Connected, Phone Available, Sewer Connected, Trash Collection Public, Water Connected
  • Water Source: Public

Frequently Asked Questions

How many bedrooms and bathrooms does this single-family home have?

There are 4 bedrooms and 3 bathrooms in this single-family home at 62 Adelhaide Lane.

What schools are nearby to 62 Adelhaide Lane?

Nearby schools include the Timber Point Elementary School, East Islip Middle School, and East Islip High School.

Does this single-family home have parking?

Yes, there is 1 parking space available for 62 Adelhaide Lane.

How does 62 Adelhaide Lane compare to other single-family homes in East Islip?

This single-family home is listed 16% above the average price for single-family homes in East Islip and has been on the market for 22 less days than the typical home in this area.

What is the square footage on this single-family home?

According to the MLS, this listing is 3,117 sqft.

62 Adelhaide Lane is a 4-bedroom, 3-bath single-family home for sale in East Islip NY 11730. Available on Prevu for 35 days at $1,499,000. This property features 3,117 square feet of living space, located in East Islip. The median listing price for single-family homes in this area is $835,000. Nearby schools include Timber Point Elementary School, East Islip Middle School, and East Islip High School. Property amenities include private outdoor space, dishwasher, air conditioning, parking, and washer/dryer. View other single-family home listings in Suffolk County.

The data relating to real estate for sale on this website comes in part from the IDX Program of OneKey™ MLS. The source of the displayed data is either the property owner or public record provided by non-governmental third parties. It is believed to be reliable but not guaranteed. This information is provided exclusively for consumers’ personal, non-commercial use. Information Copyright 2026, OneKey™ MLS. All Rights Reserved.

Full MLS Disclaimers

Rebate estimate is indicative only and based on listing price and estimated buyer's agent commission paid by owner, if applicable. Final rebates are subject to Terms of Use and may vary due to final negotiated transaction terms.