

Prevu by reAlpha
BuySellBlogBrowse Listings

619 Tillery ST AAustin, TX 78702

For Sale

$799,900

Smart Buyer Rebate $7,999

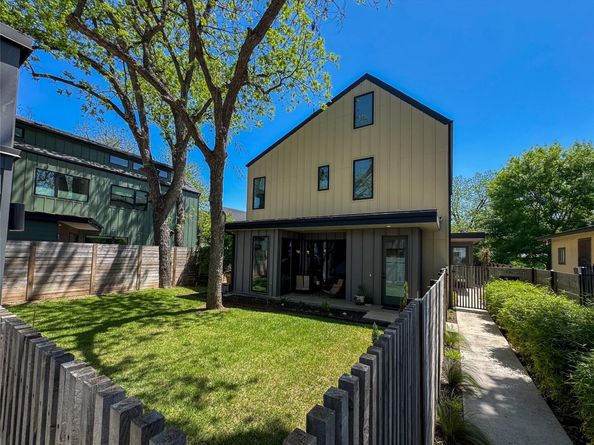
New build, architect-designed home set in East Austin's tranquil Govalle neighborhood. The design seamlessly connects indoor and outdoor living spaces with oversized windows and sliding glass doors, allowing abundant natural light as well as shade cover from beautiful heritage trees. Finishes and designer fixtures by SLIC Design, including energy-rated KitchenAid appliances, wood cabinetry, quartz countertops, and wood and concrete flooring. Ample storage throughout house with entry coat closet, additional storage closet off stairwell, and walk-in, customized master closet with adjacent hidden storage closet. Property is fully fenced, irrigated, with a landscaped private yard and patio that is perfect for entertaining. A lockable storage cage in the carport keeps bicycles, lawn gear, and other outdoor equipment out of sight. Smart home features such as Nest thermostats, a SimpliSafe doorbell security system, energy-efficient features, and LED lighting provide modern comfort and convenience. Other sustainable features include a tankless water heater and outlet rated for electric car charging in the car port. Built by local builder Cobalt. StruSure 10-year home warranty transfers to next owner. Location provides easy access for running or biking on the Lady Bird Lake trail, Boggy Creek trail and Southern Walnut Creek trail. Flitch Coffee is just around the corner and Native Grocery is right up the street. You're only a short bike or Uber ride away from entertainment and restaurants in the Downtown, East Sixth, East Cesar Chavez, and Rainey Street districts. You'll find close by shopping at Whole Foods East and Target and the airport is a 10 minute ride.

Listed by Creede Fitch

·

License #631846

·

Skout Real Estate

·

(512) 595-3588

Last updated September 12, 2026

·

Source: ACTRIS #1381297

Listing Facts

  • TypeCondo
  • NeighborhoodGovalle
  • Bedrooms3
  • Bathrooms3
  • Days on Prevu25
  • HOA/Maint. Fees$25/annual
  • Taxes$11,104.37/year
  • Size1,792 sqft
  • Price per sqft$446

Amenities

  • Private Outdoor Space
  • Air Conditioning
  • Parking
  • Swimming Pool

Location

Mortgage Calculator

Listing History

09/04/2026
Price Decreased
$799,900
08/21/2026
Listed by Skout Real Estate
$815,000
  1. 09/04/2026$799,900
    Price Decreased
  2. 08/21/2026$815,000
    Listed by Skout Real Estate

Property Details for 619 Tillery ST A

Association

Fees

  • Association Fee: $25.00 Annually
  • Association Fee Includes: See Remarks

General

  • Association Name: Holton Tillery Acres

Exterior

Construction

  • Property Condition: Resale
  • Roof: Mixed
  • Window Features: Double Pane Windows
  • Year Built: 2021
  • Builder Name: The Cobalt Companies
  • Construction Materials: Concrete, Hardi Plank Type, Cement Siding
  • Exterior Features: Private Yard

Features

  • Direction Faces: NE
  • Fencing: Wood
  • Other Structures: Shed(s)
  • Patio And Porch Features: Covered, Porch
  • View: Neighborhood

Measurements

  • Lot Features: Landscaped, Sprinkler - Automatic, Trees-Medium (20 Ft - 40 Ft)
  • Lot Size Acres: 0.07
  • Lot Size Area: 0
  • Lot Size Square Feet: 3,084

Financial

Taxes

  • Parcel Number: 02021421020000
  • Tax Annual Amount: $11,104.37
  • Tax Assessed Value: $663,827.00
  • Tax Year: 2025

Interior

Features

  • Appliances: Gas Range, Gas Oven, Refrigerator
  • Flooring: Concrete, Wood
  • Interior Features: High Ceilings, Double Vanity, Open Floorplan

Measurements

  • Living Area: 1,792
  • Living Area Source: Public Records

Rooms

  • Bathrooms Full: 2
  • Bathrooms Half: 1
  • Bathrooms Total Integer: 3
  • Bedrooms Total: 3

Other

Environmental

  • Green Energy Efficient: Appliances

Features

  • Accessibility Features: Central Living Area

Location

  • Subdivision Name: Holton Tillery Acres

Parking

Parking

  • Parking Features: Carport, Covered, Driveway, Off Street
  • Parking Total: 2

Schools

Elementary School

  • Elementary School: Govalle
  • Elementary School District: Austin ISD

High School

  • High School: Eastside Early College
  • High School District: Austin ISD

Middle or Junior School

  • Middle Or Junior School: Kealing
  • Middle Or Junior School District: Austin ISD

Utilities

Equipment

  • Cooling: Central Air
  • Heating: Central
  • Sewer: Public Sewer
  • Utilities: Electricity Connected, Natural Gas Connected, Sewer Connected, Water Connected
  • Water Source: Public

Frequently Asked Questions

How many bedrooms and bathrooms does this condo have?

There are 3 bedrooms and 3 bathrooms in this condo at 619 Tillery ST A.

What schools are nearby to 619 Tillery ST A?

Nearby schools include the Govalle Elementary School, Kealing Middle School, and Eastside Early College High School.

Does this condo have parking?

Yes, there are 2 parking spaces available for 619 Tillery ST A.

What are the annual taxes for 619 Tillery ST A?

Annual taxes for this condo are estimated at $11,104.

How does 619 Tillery ST A compare to other condos in Govalle?

This condo is listed 1% above the average price for condos in Govalle and has been on the market for 44 less days than the typical home in this area.

What building or home owners association is the condo part of?

This condo is part of the Holton Tillery Acres home owners association.

What is the square footage on this condo?

According to the MLS, this listing is 1,792 sqft.

619 Tillery ST A is a 3-bedroom, 3-bath condo for sale in Austin TX 78702. Available on Prevu for 25 days at $799,900. This includes a recent price decrease of $15,100. This home features 1,792 square feet of living space, located in Govalle. The median listing price for condos in this area is $789,000. Nearby schools include Govalle Elementary School, Kealing Middle School, and Eastside Early College High School. The home offers private outdoor space, air conditioning, parking, and swimming pool. View other condo listings in Austin.

Based on information from ACTRIS and/or other sources. All data, including all measurements and calculations of area, is obtained from various sources and has not been, and will not be, verified by Prevu or the MLS. Information is provided exclusively for consumer's personal, non-commercial use and may not be used for any purpose other than to identify prospective properties consumer may be interested in purchasing.

Full MLS Disclaimers

Rebate estimate is indicative only and based on listing price and estimated buyer's agent commission paid by owner, if applicable. Final rebates are subject to Terms of Use and may vary due to final negotiated transaction terms.