

Prevu by reAlpha
BuySellBlogBrowse Listings

619 S 31st StreetRenton, WA 98055

For Sale

$749,998

Smart Buyer Rebate $7,500

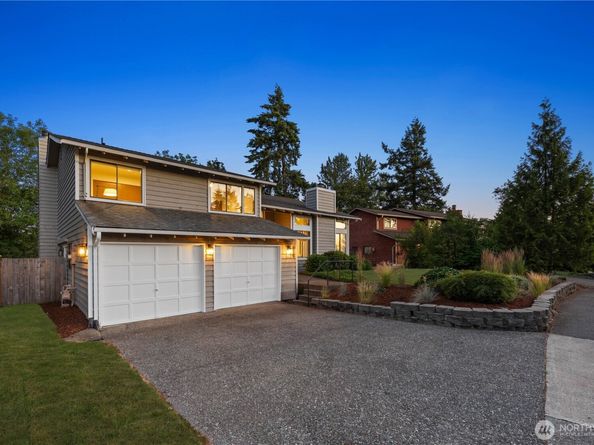
Set within the established Victoria Park neighborhood this home offers the kind of space, warmth, and privacy that feels increasingly rare. A large lot framed by mature trees creates a peaceful setting, while the expansive deck invites summer dinners, weekend barbecues, and quiet evenings surrounded by greenery. Inside, the home carries a warm architectural presence with vaulted ceilings, rustic wood beams, dramatic windows, and two wood-burning fireplaces that bring texture and character to the living spaces. The layout is open and functional, with the kitchen overlooking the main gathering areas for an easy connection between cooking, dining, and everyday living. Upstairs, the primary suite becomes its own retreat, complete with a private deck for morning coffee or a quiet end to the day. Two additional bedrooms, generous storage, and well-appointed baths offer comfort and flexibility, while the lower-level family room adds valuable space for a media room, home office, recreation area, or cozy secondary living space. The location adds another layer of convenience, with quick access to Valley Medical Center, The Landing, Gene Coulon Memorial Beach Park, commuter routes, dining, shopping, entertainment, and Sea-Tac Airport. A home with presence, privacy, and everyday ease

Listed by Marius ion

·

COMPASS

Listed by Duy D Hoang

·

COMPASS

Last updated July 17, 2026

·

Source: NWMLS #2542422

Listing Facts

  • TypeSingle-family
  • NeighborhoodTalbot
  • Bedrooms3
  • Bathrooms3
  • Days on Prevu42
  • HOA/Maint. Fees$17/month
  • Taxes$7,306.91/year
  • Size1,980 sqft
  • Price per sqft$379

Amenities

  • Dishwasher
  • Washer/Dryer
  • Pets Allowed
  • Air Conditioning
  • Parking

Location

Mortgage Calculator

Listing History

07/17/2026
Price Decreased
$749,998
06/19/2026
Listed by COMPASS
$800,000

Property Details for 619 S 31st Street

Association

Fees

  • Association Fee: $17.00 Monthly

Exterior

Construction

  • Property Condition: Good
  • Roof: Composition
  • Structure Type: House
  • Year Built: 1979
  • Architectural Style: Mid-Century Modern
  • Building Name: Victoria Park
  • Construction Materials: Wood
  • Entry Location: Main
  • Exterior Features: Wood

Features

  • Direction Faces: North
  • View: Territorial

Measurements

  • Building Area Total: 1,980
  • Building Area Units: Square Feet
  • Lot Features: Cul-De-Sac, Curbs, Dead End Street, Paved, Sidewalk
  • Lot Size Acres: 0.21
  • Lot Size Square Feet: 9,360
  • Lot Size Units: Square Feet

Financial

Taxes

  • Parcel Number: 8899210260
  • Tax Annual Amount: $7,306.91
  • Tax Year: 2025

Interior

Features

  • Appliances: Dishwasher, Disposal, Dryer, Microwave, Refrigerator, Washer
  • Fireplace Features: Wood Burning
  • Fireplace: Yes
  • Fireplaces Total: 2
  • Flooring: Laminate, Vinyl, Vinyl Plank, Carpet
  • Interior Features: Bath Off Primary, Dining Room, Fireplace, Vaulted Ceiling(s), Walk-In Closet(s), Water Heater

Measurements

  • Living Area: 1,980

Rooms

  • Basement: Finished
  • Bathrooms Full: 1
  • Bathrooms Half: 1
  • Bathrooms Three Quarter: 1
  • Bathrooms Total Integer: 3
  • Bedrooms Total: 3
  • Main Level Bathrooms: 1

Other

Location

  • Subdivision Name: Talbot Hill

Parking

Parking

  • Attached Garage: Yes
  • Covered Spaces: 2
  • Garage: Yes
  • Parking Features: Driveway, Attached Garage, Off Street
  • Parking Total: 4

Schools

Elementary School

  • Elementary School: Talbot Hill Elem

High School

  • High School: Renton Snr High
  • High School District: Renton

Middle or Junior School

  • Middle Or Junior School: Dimmitt Mid

Utilities

Equipment

  • Has Cooling: Yes
  • Has Heating: Yes
  • Sewer: Sewer Connected
  • Water Source: Public

Frequently Asked Questions

How many bedrooms and bathrooms does this single-family home have?

There are 3 bedrooms and 3 bathrooms in this single-family home at 619 S 31st Street.

What schools are nearby to 619 S 31st Street?

Nearby schools include the Talbot Hill Elem Elementary School, Dimmitt Mid Middle School, and Renton Snr High.

Does this single-family home have parking?

Yes, there are 4 parking spaces available for 619 S 31st Street.

What are the annual taxes for 619 S 31st Street?

Annual taxes for this single-family home are estimated at $7,306.

How does 619 S 31st Street compare to other single-family homes in Talbot?

This single-family home is listed 4% below the average price for single-family homes in Talbot and has been on the market for 7 less days than the typical home in this area.

What building or home owners association is the single-family home part of?

This single-family home is in the Victoria Park building.

What is the square footage on this single-family home?

According to the MLS, this listing is 1,980 sqft.

619 S 31st Street is a 3-bedroom, 3-bath single-family home for sale in Renton WA 98055. Listed on Prevu for 42 days at $749,998. This includes a recent price decrease of $50,002. This residence features 1,980 square feet of living space, located in Talbot. The median listing price for single-family homes in this area is $664,999. Nearby schools include Talbot Hill Elem Elementary School, Dimmitt Mid Middle School, and Renton Snr High. Additional amenities include dishwasher, pets allowed, air conditioning, parking, and washer/dryer. View other single-family home listings in Renton.

Based on information from NWMLS and/or other sources. All data, including all measurements and calculations of area, is obtained from various sources and has not been, and will not be, verified by Prevu or the MLS. Information is provided exclusively for consumer's personal, non-commercial use and may not be used for any purpose other than to identify prospective properties consumer may be interested in purchasing.

Full MLS Disclaimers

Rebate estimate is indicative only and based on listing price and estimated buyer's agent commission paid by owner, if applicable. Final rebates are subject to Terms of Use and may vary due to final negotiated transaction terms.