

Prevu by reAlpha
BuySellBlogBrowse Listings

619 Hawthorn LNRound Rock, TX 78664

For Sale

$297,500

Smart Buyer Rebate $2,975

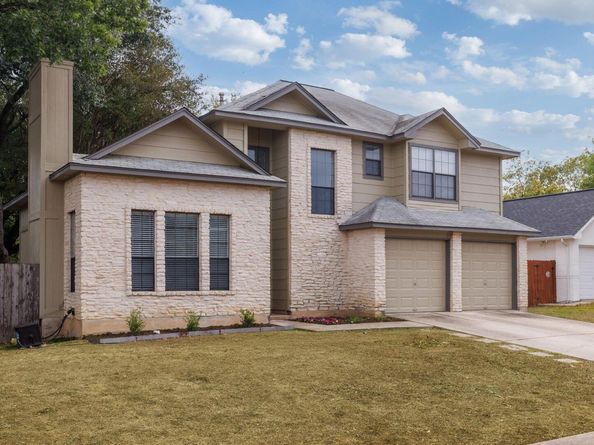
Welcome to 619 Hawthorn Lane! This adorable two story home was just given a fresh coat of paint inside and out, and is ready for a new owner. Upon entering the home, you will find soaring ceilings and tons of natural light due to the many windows! The living room features a wood burning fireplace, and opens to a formal dining area. The kitchen has stainless steel appliances, granite countertops, and a breakfast area; a half bath is located downstairs as well. The laundry room is inside the home as well right off the kitchen. Upstairs are 3 bedrooms, a full bath, and the spacious primary suite! The primary suite has a ton of natural light, high ceilings, and a full bath with separate tub/shower (primary bath recently remodeled!). The home backs up to a green space, so no neighbor behind, as well as sitting at the edge of a cul de sac. In the backyard, large trees provide shade and a large storage building is there for anything you can dream. No HOA! Round Rock ISD. (Note: the roof will be replaced with upgraded shingles once the home is under contract for the new buyer!) *** The Buyer will receive 1% Lender Credit (based off of the loan amount) when obtaining financing through Randy Atkinson at Synergy One Lending....ask agent for details!***

Listed by Kerry Redding

·

License #549553

·

Allure Real Estate

·

(512) 518-0008

Last updated October 31, 2026

·

Source: ACTRIS #8871730

Listing Facts

  • TypeSingle-family
  • NeighborhoodSouth Creek
  • Bedrooms3
  • Bathrooms3
  • Days on Prevu1
  • Taxes$6,281.38/year
  • Size1,572 sqft
  • Price per sqft$189

Amenities

  • Dishwasher
  • Private Outdoor Space
  • Washer/Dryer
  • Air Conditioning
  • Parking

Location

Mortgage Calculator

Listing History

10/30/2026
Listed by Allure Real Estate
$297,500
  1. 10/30/2026$297,500
    Listed by Allure Real Estate

Property Details for 619 Hawthorn LN

Exterior

Construction

  • Property Condition: Resale
  • Roof: Composition
  • Window Features: Bay Window(s), Blinds, Window Treatments
  • Year Built: 1986
  • Construction Materials: Masonry – Partial, Frame, Stone Veneer
  • Exterior Features: Exterior Steps

Features

  • Direction Faces: West
  • Fencing: Fenced, Privacy
  • Other Structures: Shed(s)
  • Patio And Porch Features: Patio, Rear Porch
  • View: Trees/Woods

Measurements

  • Lot Features: Cul-De-Sac, Trees-Medium (20 Ft - 40 Ft)
  • Lot Size Acres: 0.16
  • Lot Size Area: 0
  • Lot Size Dimensions: 65,115
  • Lot Size Square Feet: 7,013

Financial

Taxes

  • Parcel Number: 165371000A0004
  • Tax Annual Amount: $6,281.38
  • Tax Assessed Value: $328,251.00
  • Tax Year: 2026

Interior

Features

  • Appliances: Dishwasher, Disposal, Dryer, Microwave, Oven, Free-Standing Range, Refrigerator, Washer
  • Fireplace Features: Great Room
  • Fireplaces Total: 1
  • Flooring: Carpet, Tile, Vinyl
  • Interior Features: Breakfast Bar, Cathedral Ceiling(s), High Ceilings, Granite Counters, Double Vanity, Gas Dryer Hookup, Eat-in Kitchen, Interior Steps, Multiple Dining Areas, Pantry, Recessed Lighting, Soaking Tub, Storage, Walk-In Closet(s), Washer Hookup

Measurements

  • Living Area: 1,572
  • Living Area Source: Public Records

Rooms

  • Bathrooms Full: 2
  • Bathrooms Half: 1
  • Bathrooms Total Integer: 3
  • Bedrooms Total: 3

Other

Location

  • Subdivision Name: South Creek
  • Tax Block: A
  • Tax Lot: 4

Parking

Parking

  • Attached Garage: Yes
  • Covered Spaces: 2
  • Garage Spaces: 2
  • Garage: Yes
  • Parking Features: Attached, Garage
  • Parking Total: 2

Schools

Elementary School

  • Elementary School: Callison
  • Elementary School District: Round Rock ISD

High School

  • High School: Stony Point
  • High School District: Round Rock ISD

Middle or Junior School

  • Middle Or Junior School: CD Fulkes
  • Middle Or Junior School District: Round Rock ISD

Utilities

Equipment

  • Cooling: Central Air
  • Heating: Central
  • Laundry Features: Gas Dryer Hookup, Washer Hookup
  • Sewer: Public Sewer
  • Utilities: Electricity Available, Natural Gas Available
  • Water Source: Public

Frequently Asked Questions

How many bedrooms and bathrooms does this single-family home have?

There are 3 bedrooms and 3 bathrooms in this single-family home at 619 Hawthorn LN.

What schools are nearby to 619 Hawthorn LN?

Nearby schools include the Callison Elementary School, CD Fulkes Middle School, and Stony Point High School.

Does this single-family home have parking?

Yes, there are 2 parking spaces available for 619 Hawthorn LN.

What are the annual taxes for 619 Hawthorn LN?

Annual taxes for this single-family home are estimated at $6,281.

How does 619 Hawthorn LN compare to other single-family homes in South Creek?

This single-family home is listed 5% below the average price for single-family homes in South Creek and has been on the market for 66 less days than the typical home in this area.

What is the square footage on this single-family home?

According to the MLS, this listing is 1,572 sqft.

619 Hawthorn LN is a 3-bedroom, 3-bath single-family home for sale in Round Rock TX 78664. On Prevu for 1 days at $297,500. This property features 1,572 square feet of living space, located in South Creek. The median listing price for single-family homes in this area is $307,500. Nearby schools include Callison Elementary School, CD Fulkes Middle School, and Stony Point High School. Property amenities include private outdoor space, dishwasher, air conditioning, parking, and washer/dryer. Explore more single-family home listings in Round Rock.

Based on information from ACTRIS and/or other sources. All data, including all measurements and calculations of area, is obtained from various sources and has not been, and will not be, verified by Prevu or the MLS. Information is provided exclusively for consumer's personal, non-commercial use and may not be used for any purpose other than to identify prospective properties consumer may be interested in purchasing.

Full MLS Disclaimers

Rebate estimate is indicative only and based on listing price and estimated buyer's agent commission paid by owner, if applicable. Final rebates are subject to Terms of Use and may vary due to final negotiated transaction terms.