

Prevu by reAlpha
BuySellBlogBrowse Listings

619 Hammack DR 2Austin, TX 78752

For Sale

$449,000

Smart Buyer Rebate $4,490

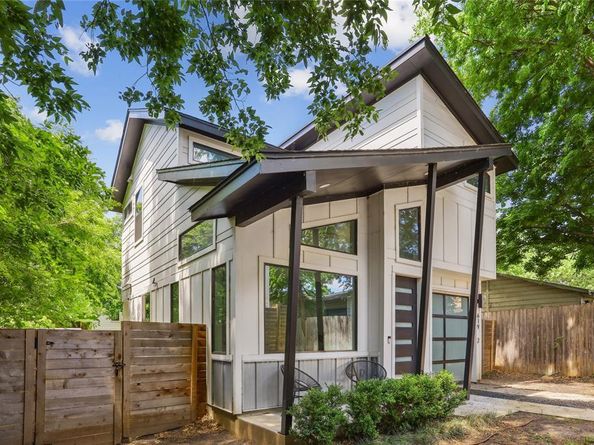
Modern living meets an unbeatable Central Austin location at 619 Hammack Dr #2. Built in 2020, this thoughtfully designed 2-bedroom, 2-bath home offers 974 square feet of efficient, contemporary living with the added bonus of a private backyard—giving you the ease of a low-maintenance lifestyle without sacrificing outdoor space.

Tucked away on an interior lot in the heart of Highland, this home puts you minutes from some of Austin’s best dining, coffee, shopping and entertainment, with easy access to North Loop, The Triangle, Mueller, UT and Downtown. Whether you’re grabbing dinner along North Lamar, spending the afternoon exploring nearby neighborhoods or commuting into the city, this location makes it easy to enjoy the best of Central Austin.

With newer construction, a functional two-bedroom layout, private outdoor space and a location that keeps you connected to everything Austin has to offer, 619 Hammack Dr #2 is an ideal opportunity for a primary residence, lock-and-leave lifestyle or investment property.

Listed by Ashley Olson

·

License #740344

·

Compass RE Texas, LLC

·

(512) 590-0467

Last updated October 27, 2026

·

Source: ACTRIS #7850200

Listing Facts

  • TypeSingle-family
  • NeighborhoodHighland
  • Bedrooms2
  • Bathrooms3
  • Days on Prevu26
  • Taxes$7,640/year
  • Size974 sqft
  • Price per sqft$461

Amenities

  • Dishwasher
  • Private Outdoor Space
  • Air Conditioning
  • Parking

Location

Mortgage Calculator

Listing History

10/05/2026
Listed by Compass RE Texas, LLC
$449,000
  1. 10/05/2026$449,000
    Listed by Compass RE Texas, LLC

Property Details for 619 Hammack DR 2

Association

Fees

  • Association Fee Includes: See Remarks

General

  • Association Name: 619 Hammack Dr

Exterior

Construction

  • Property Condition: Resale
  • Roof: Shingle
  • Window Features: Blinds, Screens, Window Coverings
  • Year Built: 2020
  • Construction Materials: Aluminum Siding
  • Exterior Features: Barbecue, Dog Run, Lighting, Outdoor Grill, Private Yard

Features

  • Direction Faces: East
  • Fencing: Back Yard, Fenced, Privacy, Wood
  • Patio And Porch Features: Side Porch

Measurements

  • Lot Features: Back Yard, Interior Lot
  • Lot Size Acres: 0.07
  • Lot Size Area: 0
  • Lot Size Square Feet: 3,480

Financial

Taxes

  • Parcel Number: 02290812030000
  • Tax Annual Amount: $7,640.00
  • Tax Assessed Value: $441,580.00
  • Tax Year: 2025

Interior

Features

  • Appliances: Built-In Gas Oven, Built-In Gas Range, Dishwasher, Disposal, ENERGY STAR Qualified Appliances, Freezer, Ice Maker, Microwave, Gas Oven, Refrigerator, Washer/Dryer Stacked
  • Flooring: Concrete, Wood
  • Interior Features: Ceiling Fan(s), High Ceilings, Eat-in Kitchen, Kitchen Island, Open Floorplan, Walk-In Closet(s)

Measurements

  • Living Area: 974
  • Living Area Source: Appraiser

Rooms

  • Bathrooms Full: 2
  • Bathrooms Half: 1
  • Bathrooms Total Integer: 3
  • Bedrooms Total: 2

Other

Environmental

  • Green Energy Efficient: Appliances, HVAC, Insulation, Lighting, Roof, Windows

Location

  • Subdivision Name: Sherry Dale
  • Tax Lot: 022601

Parking

Parking

  • Attached Garage: Yes
  • Covered Spaces: 1
  • Garage Spaces: 1
  • Garage: Yes
  • Parking Features: Attached, Enclosed, Garage, Garage Door Opener, Garage Faces Front, Off Street, Private
  • Parking Total: 2

Schools

Elementary School

  • Elementary School: Reilly
  • Elementary School District: Austin ISD

High School

  • High School: Mc Callum
  • High School District: Austin ISD

Middle or Junior School

  • Middle Or Junior School: Lamar (Austin ISD)
  • Middle Or Junior School District: Austin ISD

Utilities

Equipment

  • Cooling: Ceiling Fan(s), Central Air, ENERGY STAR Qualified Equipment
  • Heating: Central, ENERGY STAR Qualified Equipment, Hot Water
  • Sewer: Public Sewer
  • Utilities: Electricity Connected, Internet-Cable, Water Connected
  • Water Source: Public

Frequently Asked Questions

How many bedrooms and bathrooms does this single-family home have?

There are 2 bedrooms and 3 bathrooms in this single-family home at 619 Hammack DR 2.

What schools are nearby to 619 Hammack DR 2?

Nearby schools include the Reilly Elementary School, Lamar (Austin ISD) Middle School, and Mc Callum High School.

Does this single-family home have parking?

Yes, there is 1 parking space available for 619 Hammack DR 2.

What are the annual taxes for 619 Hammack DR 2?

Annual taxes for this single-family home are estimated at $7,640.

How does 619 Hammack DR 2 compare to other single-family homes in Highland?

This single-family home is listed 25% below the average price for single-family homes in Highland and has been on the market for 83 less days than the typical home in this area.

What building or home owners association is the single-family home part of?

This single-family home is part of the 619 Hammack Dr home owners association.

What is the square footage on this single-family home?

According to the MLS, this listing is 974 sqft.

619 Hammack DR 2 is a 2-bedroom, 3-bath single-family home for sale in Austin TX 78752. Listed on Prevu for 26 days at $449,000. This home features 974 square feet of living space, located in Highland. The median listing price for single-family homes in this area is $544,750. Nearby schools include Reilly Elementary School, Lamar (Austin ISD) Middle School, and Mc Callum High School. Property amenities include private outdoor space, dishwasher, air conditioning, and parking. Browse more single-family home listings in Austin.

Based on information from ACTRIS and/or other sources. All data, including all measurements and calculations of area, is obtained from various sources and has not been, and will not be, verified by Prevu or the MLS. Information is provided exclusively for consumer's personal, non-commercial use and may not be used for any purpose other than to identify prospective properties consumer may be interested in purchasing.

Full MLS Disclaimers

Rebate estimate is indicative only and based on listing price and estimated buyer's agent commission paid by owner, if applicable. Final rebates are subject to Terms of Use and may vary due to final negotiated transaction terms.