

Prevu by reAlpha
BuySellBlogBrowse Listings

6189 8TH Place NArlington, VA 22205

For Sale

$2,099,000

Smart Buyer Rebate $20,990

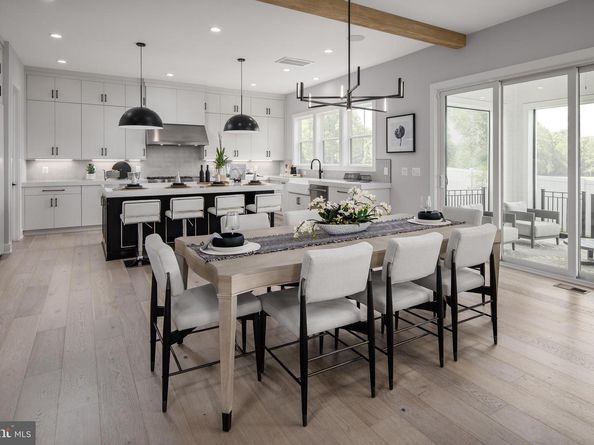
Immediate Delivery- Move in ready! The Grove at Dominion Hills is Toll Brothers boutique single family home community in highly desirable Arlington, VA. This home is designed for how you live. Enter through your front door into a light filled foyer with soaring 10’ ceilings, spacious office just off the entry with a powder room just down the hall. Your eye will draw you back into the fully upgraded kitchen featuring white cabinets stacked to the ceiling, striking quartz countertops, and stainless-steel Jenn Air appliances. Just off the kitchen is an everyday entry with drop zone and hall closet, ideal for additional storage, which leads to your 2-car garage. Cozy up in the great room with gas fireplace and tile accent wall, adjacent to covered and screened in deck. Upstairs, this home hosts a large primary suite with dual walk-in closets, relaxing primary bath with separate vanities, large soaking tub, and dual sided walk-in semi-frameless shower. On this same level you have three additional generous sized bedrooms, all with walk-in closets and two additional full baths. This level is complete with a laundry room boasting cabinets and a utility sink. Another staircase off the bedroom level travels to the finished 3rd floor walk-up space making this home ideal for every lifestyle. With approx. 722+ sq ft of additional livable square footage, this additional level of the home is sure to be functional – storage closet and full bath included. The finished lower level has a rec room space, wet bar, bedroom, full bath, and ample storage space. This home site is conveniently located near major commuter routes, East Falls Church Metro Station, local parks, shopping, dining, and so much more. You don’t want to miss this dream home – give us a call today!

Listed by Carla C Brown

·

Toll Brothers Real Estate Inc.

·

7036233462

Last updated July 23, 2026

·

Source: BrightMLS #VAAR2075828

Listing Facts

  • TypeSingle-family
  • NeighborhoodDominion Hills
  • Bedrooms5
  • Bathrooms6
  • Days on Prevu36
  • HOA/Maint. Fees$87/month
  • Size5,663 sqft
  • Price per sqft$371

Amenities

  • Dishwasher
  • Parking

Location

Mortgage Calculator

Listing History

07/23/2026
Price Decreased
$2,099,000
06/26/2026
Listed by Toll Brothers Real Estate Inc.
$2,199,000

Property Details for 6189 8TH Place N

Association

Fees

  • Association Fee: $87.00 Monthly
  • Association Fee Includes: Common Area Maintenance

Exterior

Construction

  • New Construction: Yes
  • Roof: Architectural Shingle
  • Window Features: Energy Efficient
  • Year Built: 2025
  • Architectural Style: Craftsman
  • Builder Name: Toll Brothers
  • Construction Materials: Batts Insulation, Blown-In Insulation, Cement Siding, CPVC/PVC, Fiber Cement, Rough-In Plumbing, Spray Foam Insulation
  • Exterior Features: Exterior Lighting

Features

  • Other Structures: Above Grade, Below Grade
  • Patio And Porch Features: Deck(s), Enclosed, Porch(es)
  • Waterfront: No

Measurements

  • Lot Features: Landscaping
  • Lot Size Acres: 0.20
  • Lot Size Source: Estimated
  • Lot Size Square Feet: 8,502
  • Lot Size Units: Square Feet

Financial

Taxes

  • Tax Year: 2026

Interior

Features

  • Appliances: Cooktop, Dishwasher, Disposal, Exhaust Fan, Freezer, Microwave, Oven - Wall, Range Hood, Stove
  • Fireplace Features: Gas/Propane
  • Fireplace: Yes
  • Fireplaces Total: 1
  • Interior Features: Walk-in Closet(s), Attic, Dining Area, Pantry, Breakfast Area, Family Room Off Kitchen, Floor Plan - Open, Kitchen - Eat-In, Kitchen - Island

Measurements

  • Living Area: 5,663
  • Living Area Source: Estimated

Rooms

  • Basement: Garage Access, Outside Entrance, Poured Concrete, Side Entrance, Sump Pump
  • Has Basement: Yes
  • Bathrooms Full: 5
  • Bathrooms Half: 1
  • Bathrooms Total Integer: 6
  • Bedrooms Total: 5

Other

Features

  • Accessibility Features: Doors - Lever Handle(s), Doors - Swing In

General

  • Senior Community: No

Location

  • Subdivision Name: THE GROVE AT DOMINION HILLS
  • Tax Lot: 29

Parking

Parking

  • Garage Spaces: 2
  • Garage: Yes
  • Parking Features: Paved Driveway

Schools

Elementary School

  • Elementary School: CARDINAL

High School

  • High School: YORKTOWN

Middle or Junior School

  • Middle Or Junior School: SWANSON

Utilities

Equipment

  • Cooling: Central A/C
  • Heating: Programmable Thermostat, Central, Heat Pump(s), Zoned
  • Has Heating: Yes
  • Sewer: Public Sewer
  • Utilities: Under Ground
  • Water Source: Public

Frequently Asked Questions

How many bedrooms and bathrooms does this single-family home have?

There are 5 bedrooms and 6 bathrooms in this single-family home at 6189 8TH Place N.

What schools are nearby to 6189 8TH Place N?

Nearby schools include the CARDINAL Elementary School, SWANSON Middle School, and YORKTOWN High School.

Does this single-family home have parking?

Yes, there are 2 parking spaces available for 6189 8TH Place N.

How does 6189 8TH Place N compare to other single-family homes in Dominion Hills?

This single-family home is listed 0% below the average price for single-family homes in Dominion Hills and has been on the market for 8 more days than the typical home in this area.

What is the square footage on this single-family home?

According to the MLS, this listing is 5,663 sqft.

6189 8TH Place N is a 5-bedroom, 6-bath single-family home for sale in ARLINGTON VA 22205. Available on Prevu for 36 days at $2,099,000. This includes a recent price decrease of $100,000. This property features 5,663 square feet of living space, located in Arlington County. The median listing price for single-family homes in this area is $2,099,000. Nearby schools include CARDINAL Elementary School, SWANSON Middle School, and YORKTOWN High School. The home offers dishwasher and parking. Browse more single-family home listings in Arlington County.

The data relating to real estate for sale on this website appears in part through the BRIGHT Internet Data Exchange program, a voluntary cooperative exchange of property listing data between licensed real estate brokerage firms in which participates, and is provided by BRIGHT through a licensing agreement. The information provided by this website is for the personal, non-commercial use of consumers and may not be used for any purpose other than to identify prospective properties consumers may be interested in purchasing. Copyright BRIGHT, All Rights Reserved.

Full MLS Disclaimers

Rebate estimate is indicative only and based on listing price and estimated buyer's agent commission paid by owner, if applicable. Final rebates are subject to Terms of Use and may vary due to final negotiated transaction terms.