

Prevu by reAlpha
BuySellBlogBrowse Listings

618 Tennyson AvenuePalo Alto, CA 94301

For Sale

$10,888,000

Smart Buyer Rebate $108,880

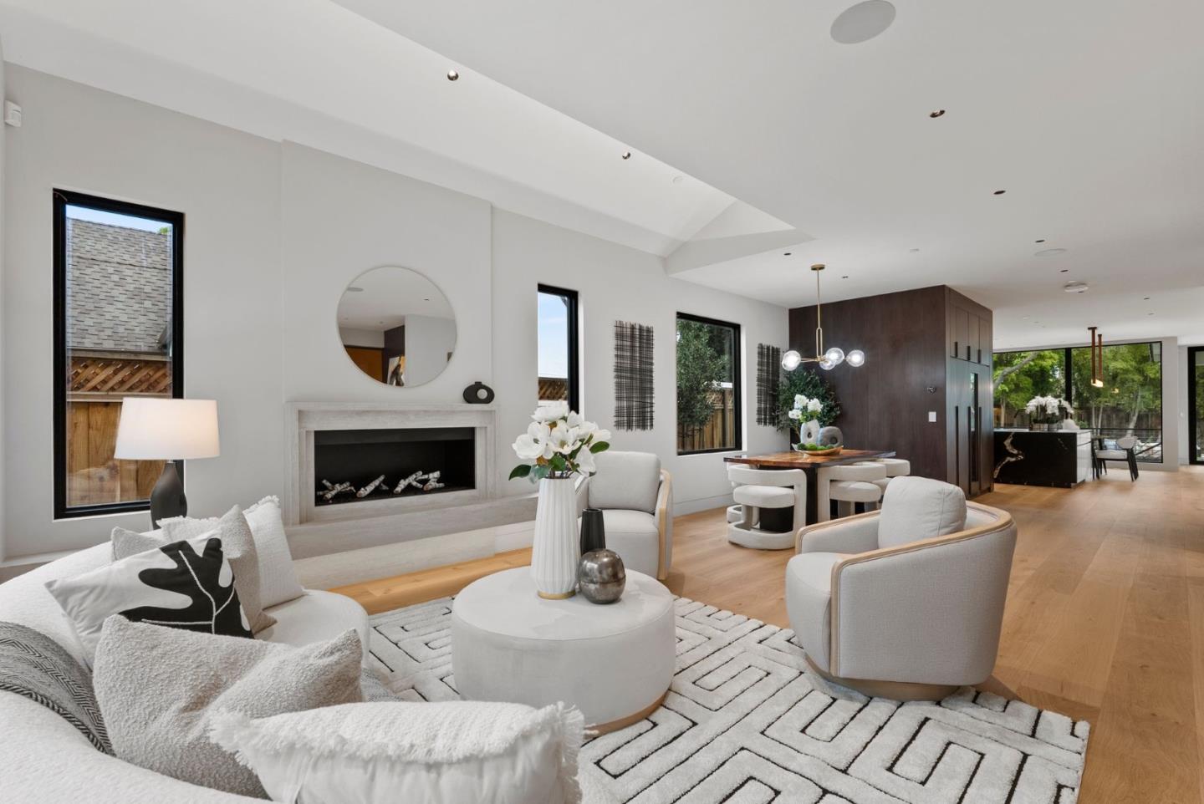
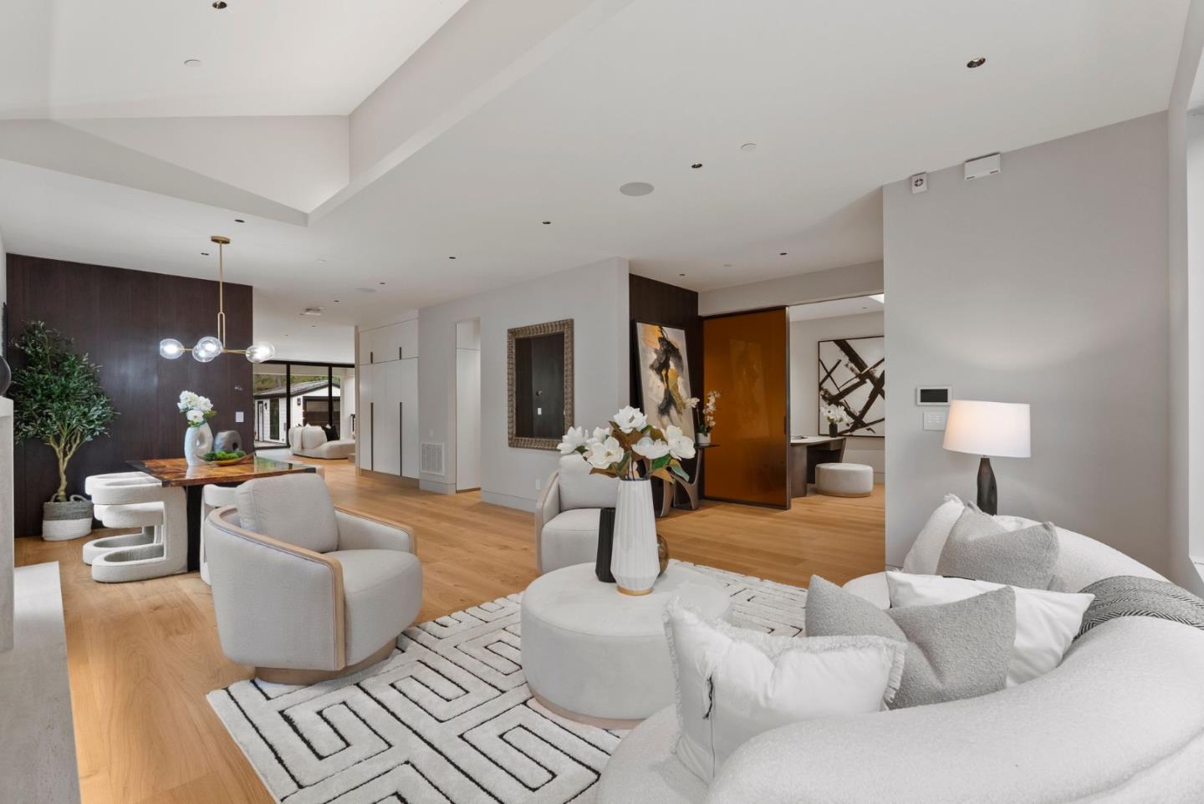
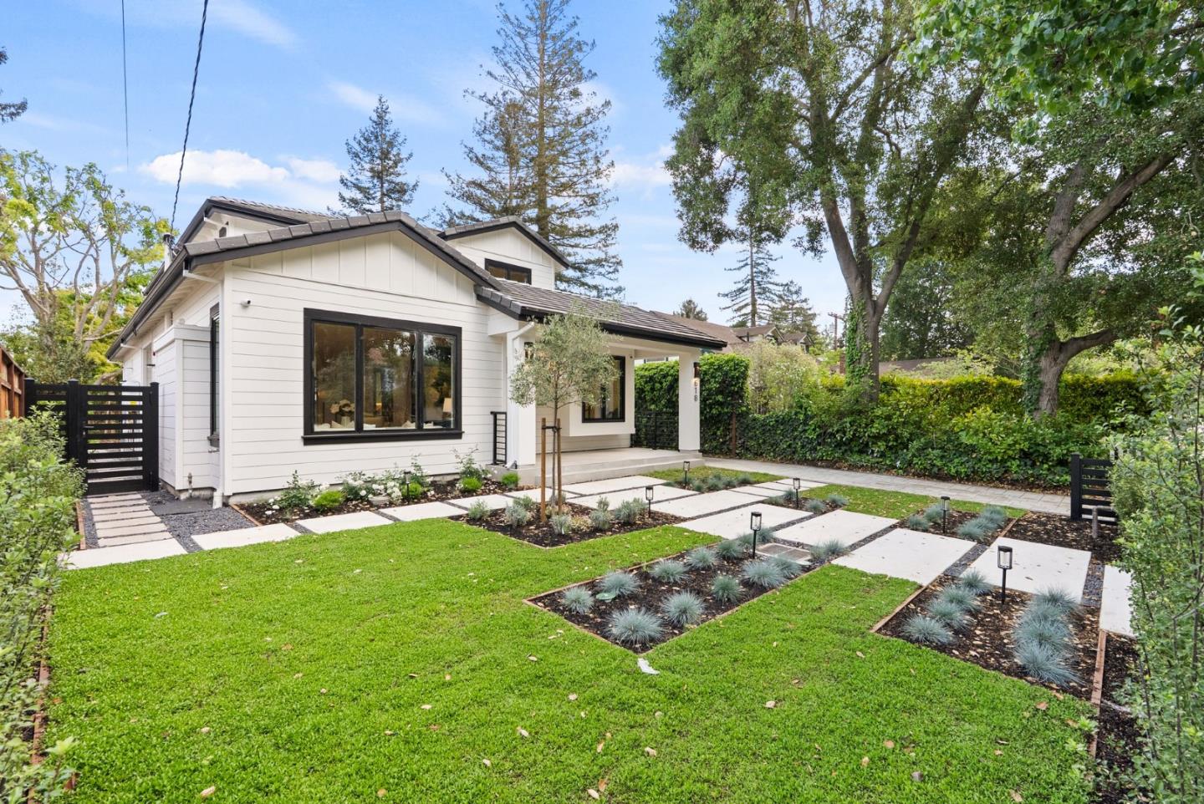
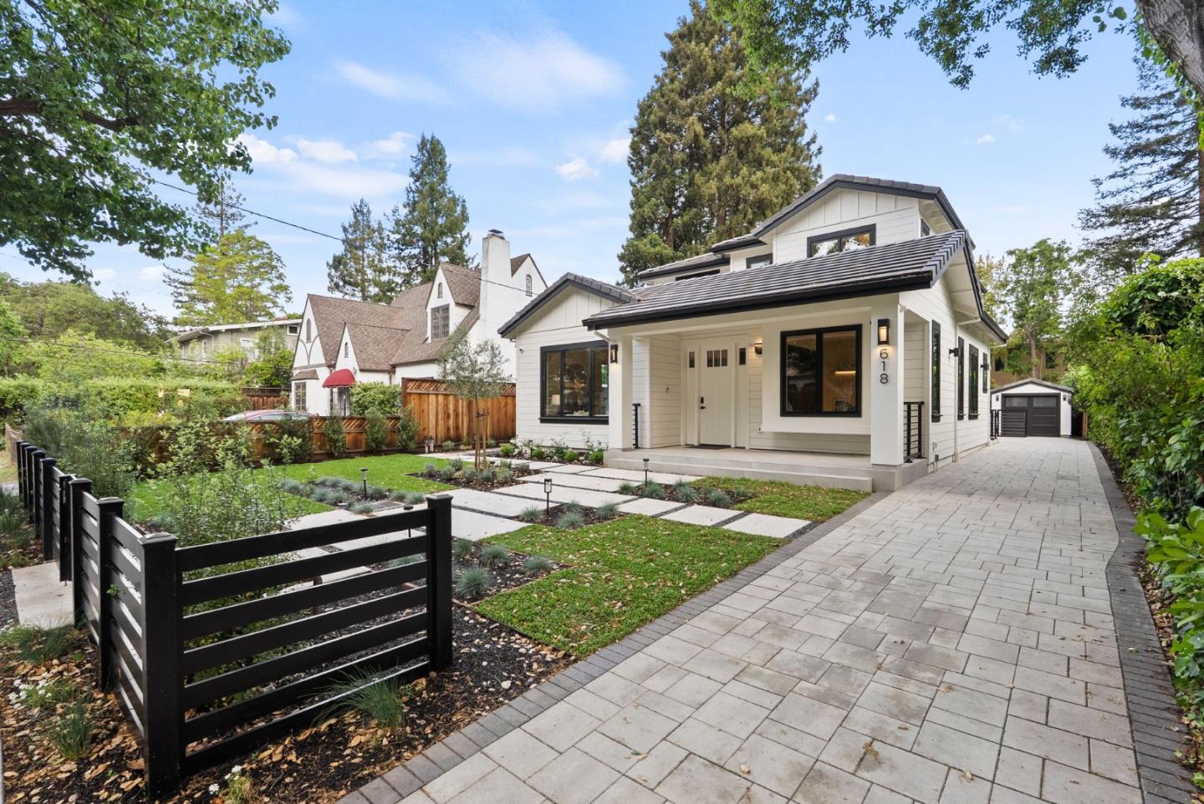
The search for your forever home ends here with this custom-built brand-new luxury home. Featuring fabulous architectural design by a preeminent architect & design team, this unique home on a tree-lined street in prestigious Old Palo Alto possesses a distinctly modern flair, state-of-the-art home technology, & a chic open-concept floorplan. Enjoy 5 en-suite bedrooms + an office + gym room, plus 2 extra half baths. A home theater w/7.1 surround sound, 4k laser projector & 7 leather seats; recreation room, wine rack, full bar, & 2 laundry rooms. Kitchen w/Miele appliances include 70 refrigerator/freezer/wine cooler, 48 gas range w/8 burners, 24 combi-steam oven & 24 microwave oven. Silestone countertops & pantry. Owned solar panel system. Multi-slide 3 panel door opening to covered patio & private backyard; European 10 oak engineering hardwood floors throughout; advanced Lutron system w/decentralized lighting design; smart security system & camera w/IP CCTV; slate concrete roof. With fast access to Stanford, Town & Country Village, downtown PA, top-rated schools & tech companies, this brand-new home is a perfect blend of classic comfort & modern luxury. Total construction 4,963 sq ft, consisting of: 4,419 sf (living area), 228 sf (Garage), 316 sf (covered patio). A must see!

Listed by Judy Shen

·

Coldwell Banker Realty

·

6503808888

Last updated October 29, 2026

·

Source: MLSL #ML82055387

Listing Facts

  • TypeSingle-family
  • NeighborhoodOld Palo Alto
  • Bedrooms5
  • Bathrooms6
  • Days on Prevu99
  • Size4,419 sqft
  • Price per sqft$2,464

Amenities

  • Dishwasher
  • Private Outdoor Space
  • Air Conditioning
  • Parking

Location

Mortgage Calculator

Listing History

07/24/2026
Listed by Coldwell Banker Realty
$10,888,000
  1. 07/24/2026$10,888,000
    Listed by Coldwell Banker Realty

Property Details for 618 Tennyson Avenue

Exterior

Construction

  • Roof: Slate
  • Stories: 3
  • Stories Total: 3
  • Window Features: Skylight(s)
  • Year Built: 2026
  • Architectural Style: Craftsman
  • Construction Materials: Frame
  • Exterior Features: Balcony

Features

  • Fencing: Fenced, Wood
  • Patio And Porch Features: Patio
  • View: Neighborhood

Measurements

  • Building Area Total: 4,419
  • Lot Features: Level, Back Yard
  • Lot Size Area: 7,500
  • Lot Size Source: Other
  • Lot Size Units: Square Feet

Financial

Taxes

  • Parcel Number: 124-02-067

Interior

Features

  • Appliances: Disposal, Dishwasher, Exhaust Fan, Microwave, Refrigerator, Wine Refrigerator, Gas Cooktop, Range Hood, Double Oven
  • Fireplace Features: Living Room
  • Fireplace: Yes
  • Fireplaces Total: 1
  • Flooring: Tile, Wood
  • Interior Features: Eat-in Kitchen, Vaulted Ceiling(s), Wet Bar, Pantry, Walk-In Closet(s), High Ceilings, Double Vanity, Kitchen Island

Measurements

  • Living Area: 4,419

Rooms

  • Basement: Finished
  • Has Basement: Yes
  • Bathrooms Full: 5
  • Bathrooms Half: 2
  • Bedrooms Total: 5

Other

Location

  • City Region: Old Palo Alto

Parking

Parking

  • Garage Spaces: 1
  • Garage: Yes
  • Parking Features: Detached

Schools

Elementary School

  • Elementary School: Walter Hays Elementary
  • Elementary School District: Palo Alto Unified

High School

  • High School: Palo Alto High
  • High School District: Palo Alto Unified

Middle or Junior School

  • Middle Or Junior School: Frank S. Greene Middle

Utilities

Equipment

  • Cooling: Central Air, Zoned
  • Has Cooling: Yes
  • Electric: 220 Volts In Kitchen, 220 Volts In Laundry
  • Heating: Forced Air, Active Solar, Electric, Solar, Central
  • Has Heating: Yes
  • Laundry Features: Laundry Room, Inside, Upper Level
  • Other Equipment: Intercom
  • Sewer: Public Sewer
  • Utilities: Natural Gas Available
  • Water Source: Public

Frequently Asked Questions

How many bedrooms and bathrooms does this single-family home have?

There are 5 bedrooms and 6 bathrooms in this single-family home at 618 Tennyson Avenue.

What schools are nearby to 618 Tennyson Avenue?

Nearby schools include the Walter Hays Elementary, Frank S. Greene Middle, and Palo Alto High.

Does this single-family home have parking?

Yes, there is 1 parking space available for 618 Tennyson Avenue.

How does 618 Tennyson Avenue compare to other single-family homes in Old Palo Alto?

This single-family home is listed 23% above the average price for single-family homes in Old Palo Alto and has been on the market for 28 less days than the typical home in this area.

What is the square footage on this single-family home?

According to the MLS, this listing is 4,419 sqft.

618 Tennyson Avenue is a 5-bedroom, 6-bath single-family home for sale in PALO ALTO CA 94301. Available on Prevu for 99 days at $10,888,000. This home features 4,419 square feet of living space, located in Old Palo Alto. The median listing price for single-family homes in this area is $6,496,500. Nearby schools include Walter Hays Elementary, Frank S. Greene Middle, and Palo Alto High. Property amenities include private outdoor space, dishwasher, air conditioning, and parking. Explore more single-family home listings in Palo Alto.

The data relating to real estate for sale on this display comes in part from the Internet Data Exchange program of the MLSListings™️ MLS system. Real estate listings held by brokerage firms other than Prevu Real Estate are marked with the Internet Data Exchange and detailed information about them includes the names of the listing brokers and listing agents. Based on information from the MLSListings MLS as of 10/29/2026. All data, including all measurements and calculations of area, is obtained from various sources and has not been, and will not be, verified by broker or MLS. All information should be independently reviewed and verified for accuracy. Properties may or may not be listed by the office/agent presenting the information. Data Services by Constellation Data Labs. IDX display powered by Prevu Real Estate. Copyright 2026 MLSListings Inc. All rights reserved.

Full MLS Disclaimers

Rebate estimate is indicative only and based on listing price and estimated buyer's agent commission paid by owner, if applicable. Final rebates are subject to Terms of Use and may vary due to final negotiated transaction terms.