Prevu by reAlpha
BuySellBlogBrowse Listings

618 E Walnut StreetLong Beach, NY 11561

For Sale

$1,100,000

Smart Buyer Rebate $11,000

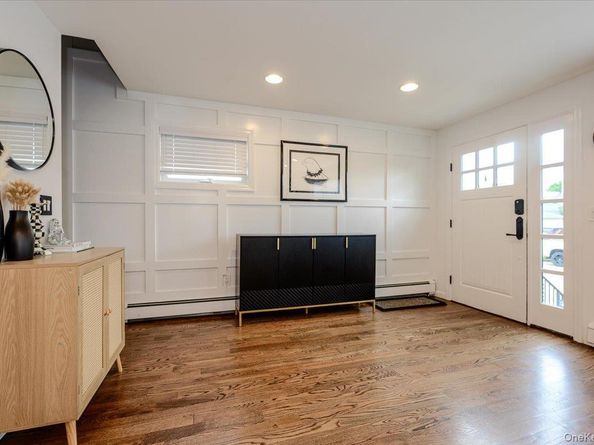
Expanded Reynolds Colonial located beachside on a beautiful tree-lined block in the desirable East End of Long Beach! This move-in ready home offers an open, inviting floor plan designed for comfortable everyday living and effortless entertaining. The formal living room, Electric fireplace, flows seamlessly into the heart of the home—a beautiful chef's kitchen showcasing premium Cambria quartz countertops, a matching Cambria quartz backsplash, a stunning waterfall island with seating, stainless steel appliances, and an adjacent formal dining area. Just off the kitchen, the sunken den with sliding glass doors opens to the backyard, creating the perfect indoor-outdoor living space. The first floor also includes a convenient laundry room with pantry and a half bath.
The second floor features a spacious primary suite with a custom Oversized wardrobe dressing room with built-in organizers ,private en-suite bath, two additional bedrooms, a full hallway bath, and hardwood floors throughout.
Additional highlights include a basement with a French drain system, whole-house water filtration system, paid-off solar panels, new roof on both the house and garage, central air conditioning upstairs, a ductless split-system on the main level, and ceiling fans throughout. The private outdoor space is designed for both relaxation and entertaining, featuring a long driveway, a 1.5-car garage, a maintenance-free concrete backyard, a gated front patio, and premium heat-resistant synthetic turf. Perfectly situated just moments from the beach, boardwalk, shopping, restaurants, parks, and transportation, this exceptional East End home offers the best of Long Beach living....


Listed by Debra C. Walsh Gusler

·

BERKSHIRE HATHAWAY

·

516-807-8356

Last updated July 23, 2026

·

Source: OneKey #1023417

Listing Facts

  • TypeSingle-family
  • NeighborhoodEast End South
  • Bedrooms3
  • Bathrooms3
  • Days on Prevu23
  • Taxes$11,683.01/year
  • Size1,754 sqft
  • Price per sqft$627

Amenities

  • Dishwasher
  • Washer/Dryer
  • Air Conditioning
  • Parking

Location

Mortgage Calculator

Listing History

07/09/2026
Listed by BERKSHIRE HATHAWAY
$1,100,000

Property Details for 618 E Walnut Street

Exterior

Construction

  • Year Built: 1920
  • Architectural Style: Colonial
  • Construction Materials: Vinyl Siding

Features

  • Direction Faces: North
  • Fencing: Fenced

Measurements

  • Building Area Total: 1,754
  • Building Area Units: Square Feet
  • Lot Features: Back Yard, Front Yard, Near Golf Course, Near Public Transit, Near School
  • Lot Size Acres: 0.09
  • Lot Size Square Feet: 4,000

Financial

Taxes

  • Parcel Number: 1000-59-186-00-0014-0
  • Tax Annual Amount: $11,683.01
  • Tax Assessed Value: $635.00
  • Tax Year: 2024

Interior

Features

  • Appliances: Convection Oven, Dishwasher, Dryer, Exhaust Fan, Gas Cooktop, Microwave
  • Fireplace Features: Electric
  • Fireplaces Total: 1
  • Flooring: Hardwood
  • Interior Features: Double Vanity, Kitchen Island, Open Floorplan, Open Kitchen, Primary Bathroom, Quartz/Quartzite Counters, Storage, Walk Through Kitchen, Walk-In Closet(s)

Measurements

  • Living Area: 1,754
  • Living Area Source: Public Records

Rooms

  • Basement: Finished, See Remarks, Storage Space
  • Has Basement: Yes
  • Bathrooms Full: 2
  • Bathrooms Half: 1
  • Bathrooms Total Integer: 3
  • Bedrooms Total: 3
  • Rooms Total: 6

Other

General

  • Exclusions: Small outdoor Shed

Parking

Parking

  • Garage Spaces: 1
  • Garage: Yes
  • Parking Features: Driveway, Garage, Tandem
  • Parking Total: 3

Schools

Elementary School

  • Elementary School: East Elementary School
  • Elementary School District: Long Beach

High School

  • High School: Long Beach High School
  • High School District: Long Beach

Middle or Junior School

  • Middle Or Junior School: Long Beach Middle School
  • Middle Or Junior School District: Long Beach

Utilities

Equipment

  • Cooling: Central Air, Ductless
  • Heating: Natural Gas
  • Laundry Features: In Bathroom, Laundry Room
  • Sewer: Public Sewer
  • Utilities: Cable Connected, Electricity Connected, Natural Gas Connected, Sewer Connected, Trash Collection Public, Water Connected
  • Water Source: Public

Frequently Asked Questions

How many bedrooms and bathrooms does this single-family home have?

There are 3 bedrooms and 3 bathrooms in this single-family home at 618 E Walnut Street.

What schools are nearby to 618 E Walnut Street?

Nearby schools include the East Elementary School, Long Beach Middle School, and Long Beach High School.

Does this single-family home have parking?

Yes, there is 1 parking space available for 618 E Walnut Street.

What are the annual taxes for 618 E Walnut Street?

Annual taxes for this single-family home are estimated at $11,683.

How does 618 E Walnut Street compare to other single-family homes in East End South?

This single-family home is listed 20% below the average price for single-family homes in East End South and has been on the market for 85 less days than the typical home in this area.

What is the square footage on this single-family home?

According to the MLS, this listing is 1,754 sqft.

618 E Walnut Street is a 3-bedroom, 3-bath single-family home for sale in Long Beach NY 11561. On Prevu for 23 days at $1,100,000. This home features 1,754 square feet of living space, located in East End South. The median listing price for single-family homes in this area is $584,000. Nearby schools include East Elementary School, Long Beach Middle School, and Long Beach High School. The home offers dishwasher, air conditioning, parking, and washer/dryer. Explore more single-family home listings in Long Beach.

The data relating to real estate for sale on this website comes in part from the IDX Program of OneKey™ MLS. The source of the displayed data is either the property owner or public record provided by non-governmental third parties. It is believed to be reliable but not guaranteed. This information is provided exclusively for consumers’ personal, non-commercial use. Information Copyright 2026, OneKey™ MLS. All Rights Reserved.

Full MLS Disclaimers

Rebate estimate is indicative only and based on listing price and estimated buyer's agent commission paid by owner, if applicable. Final rebates are subject to Terms of Use and may vary due to final negotiated transaction terms.