

Prevu by reAlpha
BuySellBlogBrowse Listings

6174 W Rowland PlaceLittleton, CO 80128

For Sale

$1,100,000

Smart Buyer Rebate $11,000

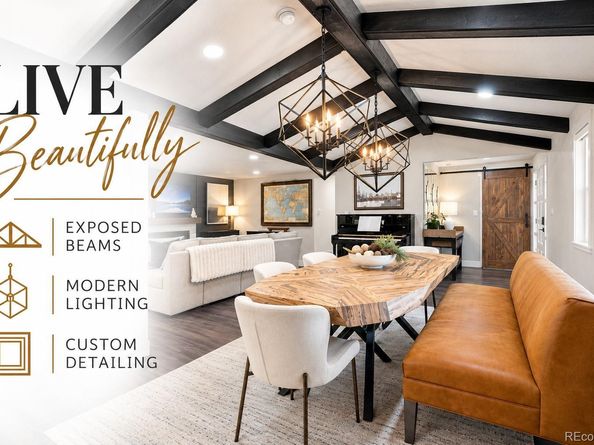
A great price & a new opportunity to own this exceptional home - a classic Columbine Knolls ranch, completely reimagined for sophisticated Colorado living. Welcome to 6174 W Rowland Place, Littleton, CO 80128—a beautifully remodeled 5-bedroom, 4-bath luxury home blending established neighborhood character with elevated design, thoughtful updates, and exceptional functionality. The showpiece gourmet kitchen features a dramatic waterfall quartz island, Bosch appliances, gas cooktop, custom storage, and modern finishes. Open living spaces showcase exposed beams, vaulted ceiling, updated lighting, and a sleek wood-burning fireplace. The redesigned primary suite offers a private retreat with an updated bath and custom walk-in closet. A separate main-level bedroom and bath provide an ideal office, guest suite, or in-law space. The finished basement adds flexible space for entertaining, recreation, a home gym or office, plus a bedroom with walk-in closet and bathroom—ideal for guests or extended living. Exceptional functionality includes a rare 3-car garage, workshop, generous storage, EV-capacity electrical, and generator hookup. Set on approximately 0.37 acres, the outdoor spaces include refreshed landscaping with new sprinkler system, an oversized covered rear patio with gas line for grilling, storage shed with electricity, and dog run. Located in desirable Columbine Knolls in Littleton, Colorado, this move-in-ready ranch offers the features today's buyers are searching for: 5 bedrooms, 4 baths, finished basement, large lot, 3-car garage, side parking, gourmet kitchen, and extensive upgrades—all thoughtfully transformed for modern Colorado living.

Listed by Ron Gerbrandt

·

License #55054604

·

Berkshire Hathaway HomeServices Colorado Real Estate, LLC

·

720-635-7384

Last updated October 24, 2026

·

Source: REColorado #9881978

Listing Facts

  • TypeSingle-family
  • NeighborhoodColumbine Knolls
  • Bedrooms5
  • Bathrooms4
  • Days on Prevu52
  • HOA/Maint. Fees$50/annual
  • Taxes$6,741/year
  • Size2,906 sqft
  • Price per sqft$379

Amenities

  • Dishwasher
  • Private Outdoor Space
  • Washer/Dryer
  • Pets Allowed
  • Air Conditioning
  • Parking

Location

Mortgage Calculator

Listing History

10/08/2026
Price Decreased
$1,100,000
10/02/2026
Status changed to Active
$1,200,000
10/01/2026
Status changed to In Contract
$1,200,000
10/01/2026
Status changed to Active
$1,200,000
09/27/2026
Status changed to In Contract
$1,200,000
09/24/2026
Status changed to Active
$1,200,000
09/12/2026
Status changed to In Contract
$1,200,000
09/09/2026
Listed by Berkshire Hathaway HomeServices Colorado Real Estate, LLC
$1,200,000
  1. 10/08/2026$1,100,000
    Price Decreased
  2. 10/02/2026$1,200,000
    Status changed to Active
  3. 10/01/2026$1,200,000
    Status changed to In Contract
  4. 10/01/2026$1,200,000
    Status changed to Active
  5. 09/27/2026$1,200,000
    Status changed to In Contract
  6. 09/24/2026$1,200,000
    Status changed to Active
  7. 09/12/2026$1,200,000
    Status changed to In Contract
  8. 09/09/2026$1,200,000
    Listed by Berkshire Hathaway HomeServices Colorado Real Estate, LLC

Property Details for 6174 W Rowland Place

Association

Amenities

  • Pets Allowed: Yes

Fees

  • Association Fee: $50.00 Annually

General

  • Association Name: Columbine Knolls Home Owners Assoc

Exterior

Construction

  • Property Condition: Updated/Remodeled
  • Roof: Composition
  • Structure Type: House
  • Window Features: Double Pane Windows, Egress Windows, Window Coverings, Window Treatments
  • Year Built: 1966
  • Architectural Style: Contemporary, Mid-Century Modern, Traditional
  • Construction Materials: Brick, Frame
  • Entry Location: Ground
  • Exterior Features: Barbecue, Dog Run, Gas Valve, Lighting, Private Yard, Rain Gutters

Features

  • Direction Faces: Northeast
  • Fencing: Full
  • Patio And Porch Features: Covered, Front Porch, Patio
  • Road Frontage Type: Public

Measurements

  • Building Area Total: 2,906
  • Lot Features: Landscaped, Level, Many Trees, Master Planned, Sprinklers In Front, Sprinklers In Rear
  • Lot Size Acres: 0.37
  • Lot Size Area: 0
  • Lot Size Square Feet: 16,117
  • Lot Size Units: Acres

Financial

Taxes

  • Parcel Number: 064242
  • Tax Annual Amount: $6,741.00
  • Tax Year: 2025

Interior

Features

  • Appliances: Cooktop, Dishwasher, Disposal, Double Oven, Dryer, Gas Water Heater, Microwave, Range Hood, Refrigerator, Sump Pump, Washer, Water Purifier, Water Softener
  • Fireplace Features: Family Room, Wood Burning
  • Fireplaces Total: 1
  • Flooring: Carpet, Tile, Vinyl
  • Interior Features: Eat-in Kitchen, Entrance Foyer, In-Law Floorplan, Kitchen Island, Open Floorplan, Primary Suite, Quartz Counters, Radon Mitigation System, Smart Thermostat, Smoke Free, Vaulted Ceiling(s), Walk-In Closet(s)

Measurements

  • Living Area: 2,906

Rooms

  • Basement: Bath/Stubbed, Crawl Space, Finished, Interior Entry, Partial, Sump Pump
  • Has Basement: Yes
  • Bathrooms Full: 2
  • Bathrooms Three Quarter: 2
  • Bathrooms Total Integer: 4
  • Bedrooms Total: 5
  • Main Level Bathrooms: 3
  • Main Level Bedrooms: 4

Other

General

  • Exclusions: Home Gym, TVs, however, TV mounts will remain.

Location

  • Subdivision Name: Columbine Knolls

Parking

Parking

  • Attached Garage: Yes
  • Garage Spaces: 3
  • Parking Features: 220 Volts, Concrete, Dry Walled, Lighted, Oversized, Storage
  • Parking Total: 4

Schools

Elementary School

  • Elementary School: Normandy
  • Elementary School District: Jefferson County R-1

High School

  • High School: Columbine
  • High School District: Jefferson County R-1

Middle or Junior School

  • Middle Or Junior School: Ken Caryl
  • Middle Or Junior School District: Jefferson County R-1

Utilities

Equipment

  • Cooling: Central Air
  • Electric: 110V, 220 Volts
  • Heating: Forced Air, Natural Gas
  • Laundry Features: In Unit
  • Sewer: Public Sewer
  • Utilities: Electricity Connected, Internet Access (Wired), Natural Gas Connected
  • Water Source: Public

Frequently Asked Questions

How many bedrooms and bathrooms does this single-family home have?

There are 5 bedrooms and 4 bathrooms in this single-family home at 6174 W Rowland Place.

What schools are nearby to 6174 W Rowland Place?

Nearby schools include the Normandy Elementary School, Ken Caryl Middle School, and Columbine High School.

Does this single-family home have parking?

Yes, there are 3 parking spaces available for 6174 W Rowland Place.

What are the annual taxes for 6174 W Rowland Place?

Annual taxes for this single-family home are estimated at $6,741.

How does 6174 W Rowland Place compare to other single-family homes in Columbine Knolls?

This single-family home is listed 29% above the average price for single-family homes in Columbine Knolls and has been on the market for 58 less days than the typical home in this area.

What building or home owners association is the single-family home part of?

This single-family home is part of the Columbine Knolls Home Owners Assoc home owners association.

What is the square footage on this single-family home?

According to the MLS, this listing is 2,906 sqft.

6174 W Rowland Place is a 5-bedroom, 4-bath single-family home for sale in Littleton CO 80128. Listed on Prevu for 52 days at $1,100,000. This includes a recent price decrease of $100,000. This residence features 2,906 square feet of living space, located in Columbine Knolls. The median listing price for single-family homes in this area is $845,000. Nearby schools include Normandy Elementary School, Ken Caryl Middle School, and Columbine High School. The home offers private outdoor space, dishwasher, pets allowed, air conditioning, parking, and washer/dryer. Browse more single-family home listings in Jefferson County.

The content relating to real estate for sale in this Web site comes in part from the Internet Data eXchange ("IDX") program of METROLIST, INC., DBA RECOLORADO® Real estate listings held by brokers other than Prevu are marked with the IDX Logo. This information is being provided for the consumers' personal, non-commercial use and may not be used for any other purpose. All information subject to change and should be independently verified.

Full MLS Disclaimers

Rebate estimate is indicative only and based on listing price and estimated buyer's agent commission paid by owner, if applicable. Final rebates are subject to Terms of Use and may vary due to final negotiated transaction terms.