Prevu by reAlpha
BuySellBlogBrowse Listings

616 Pat DriveWest Islip, NY 11795

For Sale

$799,000

Smart Buyer Rebate $7,475

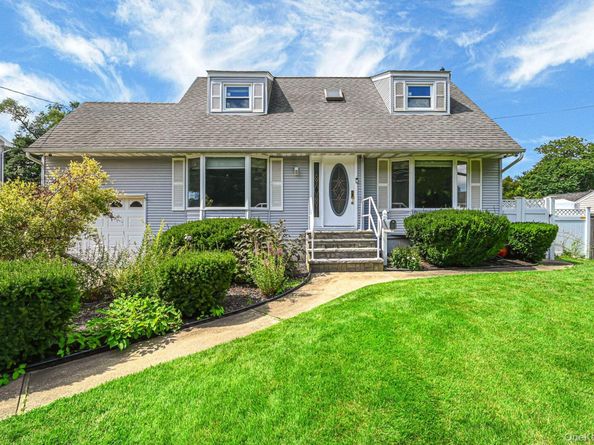
Welcome to 616 Pat Drive, ideally located in West Islip’s beautiful Greenwood Terrace section! Set on an impressive 75' x 150' property, this spacious 4-bedroom, 2-full-bath home offers approximately 2,118 square feet of comfortable living space. Step inside to a bright, open layout featuring an open-concept kitchen with gas cooking, stainless-steel appliances, recessed lighting, and a charming window seat framed by a bay window. Additional highlights include hardwood floors, skylights, vaulted ceilings, ceiling fans, and generously sized bedrooms and closets. The bright and inviting den/family room overlooks the deck and in-ground pool, creating a seamless connection between the indoor and outdoor living spaces. Both full bathrooms feature radiant heat, while the partially finished basement with an egress window provides additional usable space. The home also features a high-efficiency hydronic gas boiler and 200 amp electric service. Outside, enjoy a spacious deck and private backyard setting perfect for relaxing or entertaining. Vinyl fencing, a six-zone in-ground sprinkler system, a shed, and attractive landscaping complete this wonderful West Islip home. Conveniently located near parks, the LIRR, restaurants, entertainment, ferries, golf and so much more!


Listed by Edward Pearson

·

Exit Realty Achieve

·

631-543-2009

Listed by Diane Mascellaro

·

Exit Realty Achieve

Last updated September 13, 2026

·

Source: OneKey #1046027

Listing Facts

  • TypeSingle-family
  • NeighborhoodWest Islip
  • Bedrooms4
  • Bathrooms2
  • Days on Prevu5
  • Taxes$14,800/year
  • Size2,118 sqft
  • Price per sqft$377

Amenities

  • Dishwasher
  • Private Outdoor Space
  • Washer/Dryer
  • Parking
  • Swimming Pool

Location

Mortgage Calculator

Listing History

09/10/2026
Listed by Exit Realty Achieve
$799,000
  1. 09/10/2026$799,000
    Listed by Exit Realty Achieve

Property Details for 616 Pat Drive

Exterior

Construction

  • Year Built: 1957
  • Architectural Style: Exp Cape
  • Construction Materials: Frame

Features

  • Fencing: Vinyl
  • Patio And Porch Features: Deck, Patio
  • Pool Features: In Ground
  • Pool Private: Yes

Measurements

  • Building Area Total: 2,360
  • Building Area Units: Square Feet
  • Lot Features: Back Yard, Landscaped, Near School, Near Shops, Sprinklers In Front, Sprinklers In Rear
  • Lot Size Acres: 0.25
  • Lot Size Dimensions: 75,150
  • Lot Size Square Feet: 10,890

Financial

Taxes

  • Parcel Number: 0500-468-00-02-00-041-000
  • Tax Annual Amount: $14,800.00
  • Tax Assessed Value: $46,600.00
  • Tax Year: 2026

Interior

Features

  • Appliances: Dishwasher, Dryer, Gas Cooktop, Gas Oven, Microwave, Refrigerator, Stainless Steel Appliance(s)
  • Flooring: Carpet, Ceramic Tile, Hardwood
  • Interior Features: First Floor Bedroom, Ceiling Fan(s), Eat-in Kitchen, Formal Dining, High Ceilings, Open Floorplan, Open Kitchen, Recessed Lighting, Washer/Dryer Hookup

Measurements

  • Living Area: 2,118
  • Living Area Source: Public Records

Rooms

  • Basement: Partially Finished
  • Has Basement: Yes
  • Bathrooms Full: 2
  • Bathrooms Total Integer: 2
  • Bedrooms Total: 4
  • Rooms Total: 8

Other

Location

  • Subdivision Name: Greenwood Terrace

Parking

Parking

  • Garage Spaces: 1
  • Garage: Yes
  • Parking Features: Driveway
  • Parking Total: 3

Schools

Elementary School

  • Elementary School: Bayview Elementary School
  • Elementary School District: West Islip

High School

  • High School: West Islip Senior High School
  • High School District: West Islip

Middle or Junior School

  • Middle Or Junior School: Beach Street Middle School
  • Middle Or Junior School District: West Islip

Utilities

Equipment

  • Cooling: Wall/Window Unit(s)
  • Heating: Baseboard, Natural Gas, Radiant, Radiant Floor
  • Laundry Features: In Basement
  • Other Equipment: Pool Equip/Cover
  • Sewer: Public Sewer
  • Utilities: Cable Connected, Electricity Connected, Natural Gas Connected, Sewer Connected, Trash Collection Public, Water Connected
  • Water Source: Public

Frequently Asked Questions

How many bedrooms and bathrooms does this single-family home have?

There are 4 bedrooms and 2 bathrooms in this single-family home at 616 Pat Drive.

What schools are nearby to 616 Pat Drive?

Nearby schools include the Bayview Elementary School, Beach Street Middle School, and West Islip Senior High School.

Does this single-family home have parking?

Yes, there is 1 parking space available for 616 Pat Drive.

What are the annual taxes for 616 Pat Drive?

Annual taxes for this single-family home are estimated at $14,800.

How does 616 Pat Drive compare to other single-family homes in West Islip?

This single-family home is listed 37% below the average price for single-family homes in West Islip and has been on the market for 40 less days than the typical home in this area.

What is the square footage on this single-family home?

According to the MLS, this listing is 2,118 sqft.

616 Pat Drive is a 4-bedroom, 2-bath single-family home for sale in West Islip NY 11795. On Prevu for 5 days at $799,000. This home features 2,118 square feet of living space, located in West Islip. The median listing price for single-family homes in this area is $832,000. Nearby schools include Bayview Elementary School, Beach Street Middle School, and West Islip Senior High School. Property amenities include private outdoor space, dishwasher, parking, swimming pool, and washer/dryer. Browse more single-family home listings in Suffolk County.

The data relating to real estate for sale on this website comes in part from the IDX Program of OneKey™ MLS. The source of the displayed data is either the property owner or public record provided by non-governmental third parties. It is believed to be reliable but not guaranteed. This information is provided exclusively for consumers’ personal, non-commercial use. Information Copyright 2026, OneKey™ MLS. All Rights Reserved.

Full MLS Disclaimers

Rebate estimate is indicative only and based on listing price and estimated buyer's agent commission paid by owner, if applicable. Final rebates are subject to Terms of Use and may vary due to final negotiated transaction terms.