

Prevu by reAlpha
BuySellBlogBrowse Listings

616 Mckenna STClaremont, CA 91711

For Sale

$780,000

Smart Buyer Rebate $7,800

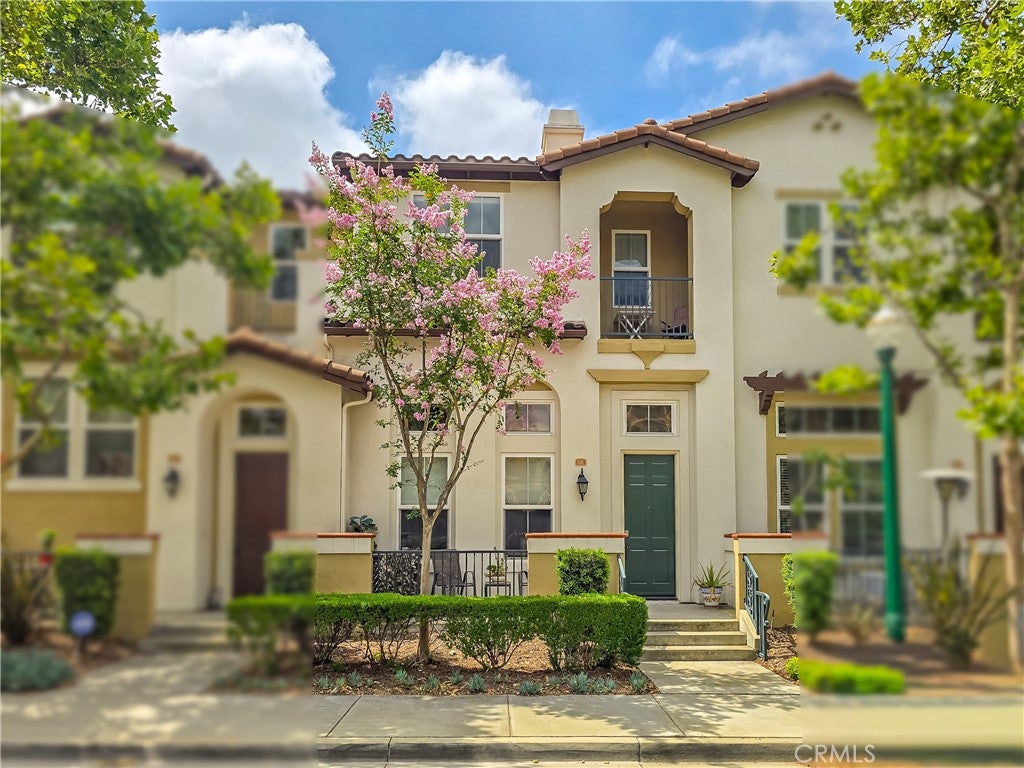
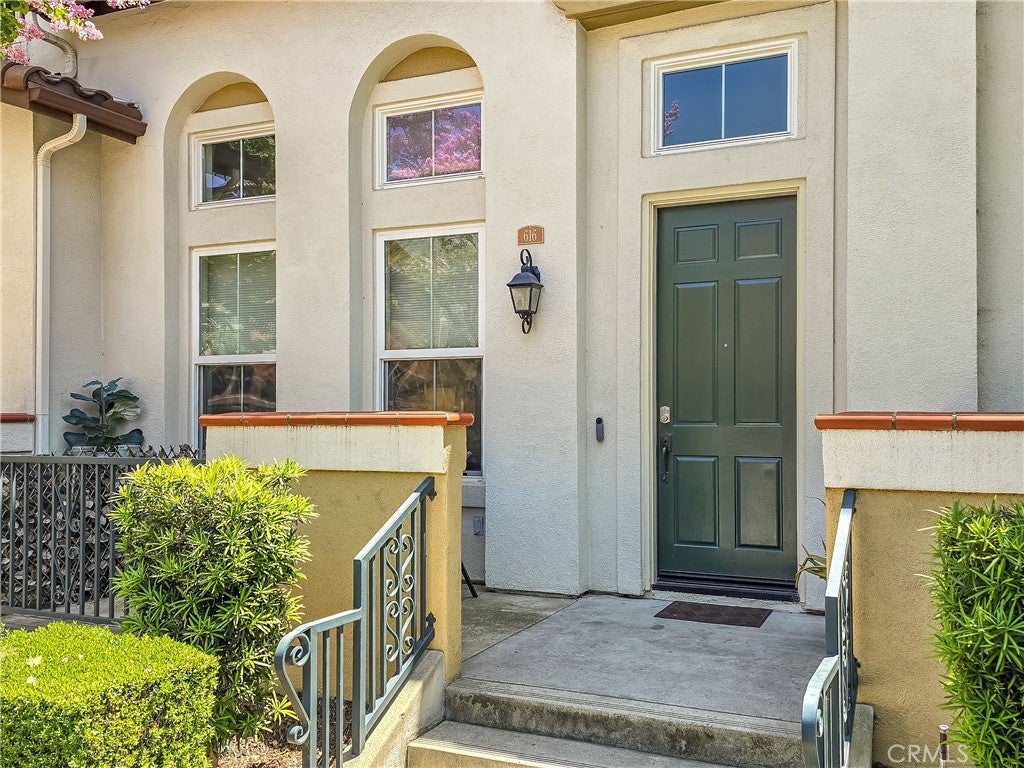
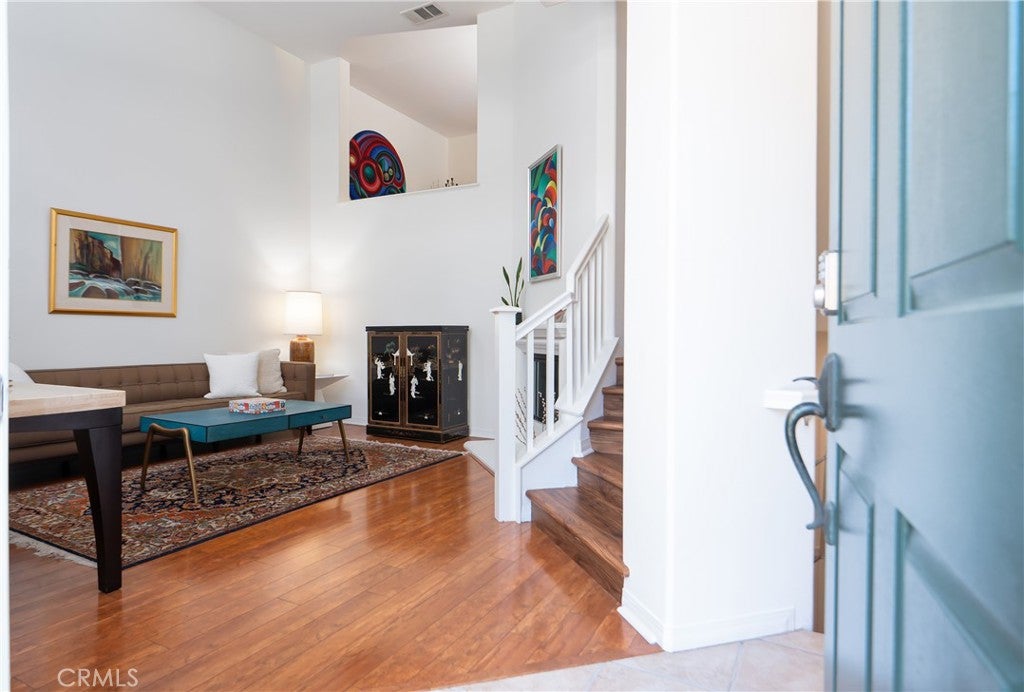
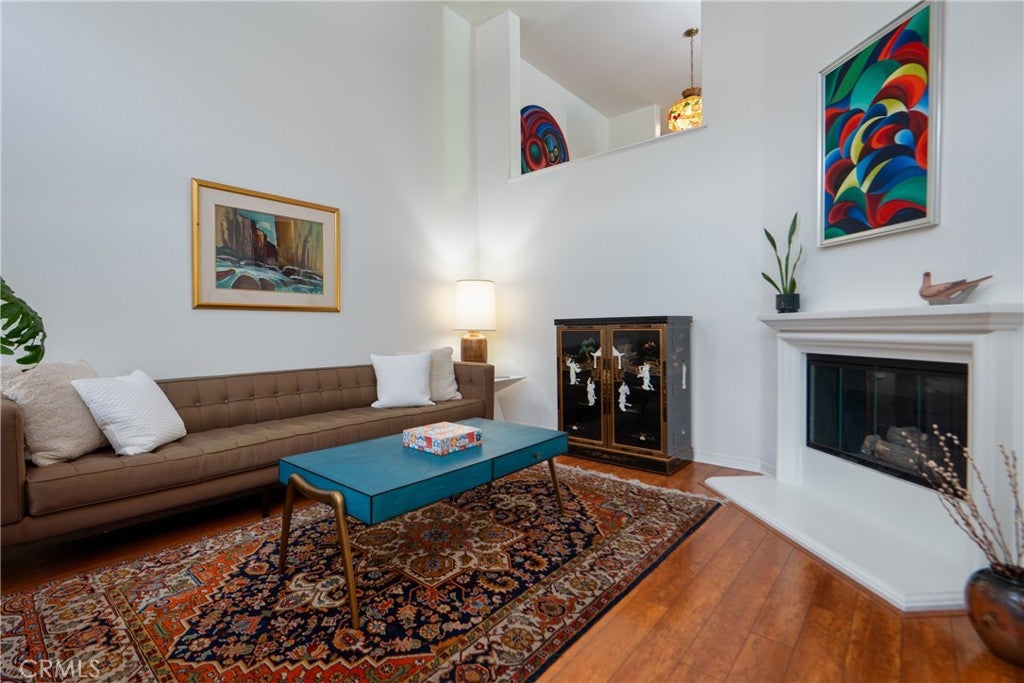
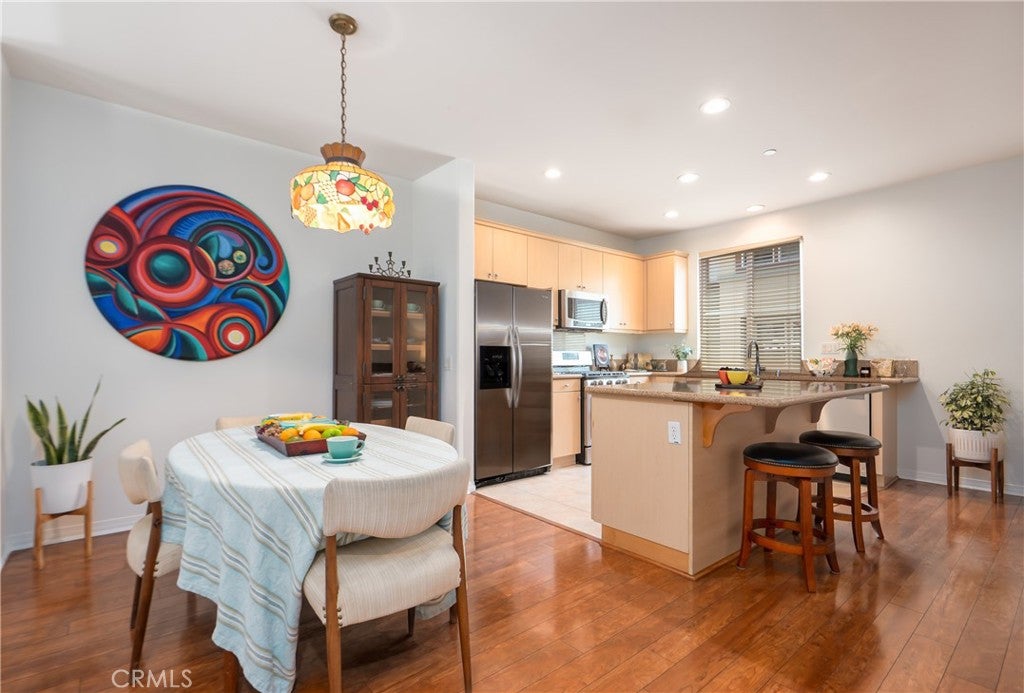
Experience the best of Claremont living at Village Walk, where this turnkey three-story townhome places you just steps from the heart of the Claremont Village. Enjoy an unmatched lifestyle with locally owned cafés, coffee shops, restaurants, wine bars, boutiques, galleries, museums, and everyday conveniences all just outside your door. The nearby Claremont Depot offers convenient Metrolink access for commuters, while the Claremont Colleges, parks, Thompson Creek Trail, Claremont Wilderness Park, and the California Botanic Garden provide endless opportunities to enjoy one of Southern California's most sought-after communities. Inside, the thoughtfully designed floor plan begins with a welcoming living room featuring soaring ceilings, a cozy fireplace, and direct access to the attached two-car garage. Upstairs, the open-concept main living level is ideal for both everyday living and entertaining, with a spacious kitchen overlooking the dining area and family room, along with a convenient powder room. The third level is dedicated to the private bedroom wing, including a generous primary suite with a private balcony showcasing mountain views, an en-suite bath with dual vanities, and a spacious walk-in closet. Two additional bedrooms, a full hall bath, and a conveniently located laundry closet with stackable washer and dryer complete the upper level.

Listed by Bernadette Kendall

·

License #01223109

·

Vista Sotheby's International

·

9096241617

Last updated August 05, 2026

·

Source: CRMLS #CV26101349

Listing Facts

  • TypeSingle-family
  • NeighborhoodVillage
  • Bedrooms3
  • Bathrooms2.5
  • Days on Prevu117
  • HOA/Maint. Fees$465/month
  • Size1,470 sqft
  • Price per sqft$531

Amenities

  • Dishwasher
  • Washer/Dryer
  • Air Conditioning
  • Parking
  • Swimming Pool

Location

Mortgage Calculator

Listing History

07/24/2026
Price Decreased
$780,000
05/21/2026
Listed by Vista Sotheby's International
$800,000
  1. 07/24/2026$780,000
    Price Decreased
  2. 05/21/2026$800,000
    Listed by Vista Sotheby's International

Property Details for 616 Mckenna ST

Association

Amenities

  • Association Amenities: Barbecue, Picnic Area, Pool, Spa/Hot Tub
  • Community Features: Street Lights, Sidewalks, Park

Fees

  • Association Fee: $465.00 Monthly

General

  • Association Name: Village Walk
  • Number Of Units In Community: 50

Exterior

Construction

  • Number Of Units Total: 1
  • Property Attached: Yes
  • Stories Total: 3
  • Structure Type: House
  • Window Features: Blinds
  • Year Built: 2006
  • Common Walls: 2+ Common Walls
  • Entry Level: 1
  • Entry Location: 1

Features

  • Pool Features: Fenced, Gunite, In Ground, Association
  • Road Frontage Type: City Street
  • View: Mountain(s), Neighborhood

Measurements

  • Lot Features: Near Public Transit
  • Lot Size Acres: 1.13
  • Lot Size Area: 49,367
  • Lot Size Source: Assessor
  • Lot Size Square Feet: 49,367
  • Lot Size Units: Square Feet

Financial

Taxes

  • Parcel Number: 8313010039

Interior

Features

  • Appliances: Dishwasher, Free-Standing Range, Freezer, Gas Cooktop, Disposal, Gas Oven, Microwave, Refrigerator, Water Heater, Dryer, Washer
  • Fireplace Features: Living Room
  • Fireplace: Yes
  • Flooring: Carpet, Wood
  • Interior Features: Breakfast Bar, Ceiling Fan(s), Granite Counters, High Ceilings, See Remarks, Walk-In Closet(s)

Measurements

  • Living Area: 1,470
  • Living Area Source: Assessor
  • Living Area Units: Square Feet

Rooms

  • Bathrooms Full: 2
  • Bathrooms Half: 1
  • Bathrooms Total Integer: 3
  • Bedrooms Total: 3

Other

Features

  • Accessibility Features: Grip-Accessible Features

Location

  • Tax Lot: 1

Parking

Parking

  • Attached Garage: Yes
  • Garage Spaces: 2
  • Garage: Yes
  • Parking Features: Attached, Direct Access, Garage, Garage Door Opener, Paved, Garage Faces Rear
  • Parking Total: 2

Schools

Elementary School

  • Elementary School: Sycamore

High School

  • High School: Claremont
  • High School District: Claremont Unified

Middle or Junior School

  • Middle Or Junior School: El Roble

Utilities

Equipment

  • Cooling: Central Air
  • Has Cooling: Yes
  • Heating: Central, Forced Air, Fireplace(s)
  • Has Heating: Yes
  • Laundry Features: Inside, Laundry Closet, Upper Level
  • Sewer: Public Sewer
  • Water Source: Public

Frequently Asked Questions

How many bedrooms and bathrooms does this single-family home have?

There are 3 bedrooms and 2.5 bathrooms in this single-family home at 616 Mckenna ST.

What schools are nearby to 616 Mckenna ST?

Nearby schools include the Sycamore Elementary School, El Roble Middle School, and Claremont High School.

Does this single-family home have parking?

Yes, there are 2 parking spaces available for 616 Mckenna ST.

How does 616 Mckenna ST compare to other single-family homes in Village?

This single-family home is listed 0% below the average price for single-family homes in Village and has been on the market for 86 more days than the typical home in this area.

What building or home owners association is the single-family home part of?

This single-family home is part of the Village Walk home owners association.

What is the square footage on this single-family home?

According to the MLS, this listing is 1,470 sqft.

616 Mckenna ST is a 3-bedroom, 2.5-bath single-family home for sale in Claremont CA 91711. On Prevu for 117 days at $780,000. This includes a recent price decrease of $20,000. This residence features 1,470 square feet of living space, located in Claremont. The median listing price for single-family homes in this area is $780,000. Nearby schools include Sycamore Elementary School, El Roble Middle School, and Claremont High School. Additional amenities include dishwasher, air conditioning, parking, swimming pool, and washer/dryer. Explore more single-family home listings in Claremont.

Based on information from California Regional Multiple Listing Service, Inc. and/or other sources. All data, including all measurements and calculations of area, is obtained from various sources and has not been, and will not be, verified by Prevu or the MLS. Information is provided exclusively for consumer's personal, non-commercial use and may not be used for any purpose other than to identify prospective properties consumer may be interested in purchasing.

Full MLS Disclaimers

Rebate estimate is indicative only and based on listing price and estimated buyer's agent commission paid by owner, if applicable. Final rebates are subject to Terms of Use and may vary due to final negotiated transaction terms.