

Prevu by reAlpha
BuySellBlogBrowse Listings

616 Kenyon Street NW 1Washington, DC 20010

For Sale

$474,999

Smart Buyer Rebate $4,750

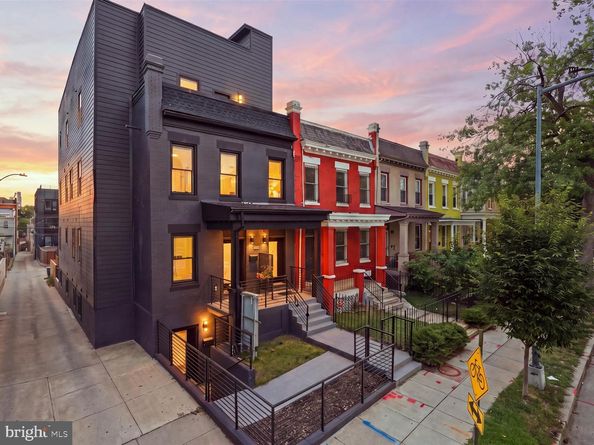
This newly renovated 3-bedroom, 2-bath unit at 616 Kenyon Street NW delivers a clean, modern interior with a layout that makes excellent use of the space. The open living area flows directly into a standout kitchen featuring an oversized waterfall-edge island, quartz surfaces and backsplash, white cabinetry, black hardware and fixtures, and stainless steel appliances including a wall oven. Wide-plank flooring, recessed lighting and crisp black interior doors carry a consistent modern look throughout the home. The bedrooms offer flexibility for sleeping space, guests or a home office, while two completely renovated bathrooms feature contemporary tile, updated vanities and matte black finishes. Large windows bring natural light into the lower-level setting, and a rear exterior door provides direct access outside to the building's shared rear area. An in-unit washer and dryer adds another everyday convenience. Completely renovated and ready for its first owner, this is a sharp, thoughtfully finished three-bedroom home in Columbia Heights with easy access to the restaurants, shops, Metro and neighborhood amenities along Georgia Avenue, 11th Street and throughout the surrounding area.

Listed by Tyler Freiheit

·

License #SP98368206

·

RE/MAX Distinctive Real Estate, Inc.

·

7034077288

Last updated October 13, 2026

·

Source: Bright #DCDC2280556

Listing Facts

  • TypeCondo
  • NeighborhoodPark View
  • Bedrooms3
  • Bathrooms2
  • Days on Prevu65
  • HOA/Maint. Fees$256/month
  • Taxes$6,583/year
  • Size1,428 sqft
  • Price per sqft$333

Location

Mortgage Calculator

Listing History

09/22/2026
Price Decreased
$474,999
08/27/2026
Listed by RE/MAX Distinctive Real Estate, Inc.
$550,000
  1. 09/22/2026$474,999
    Price Decreased
  2. 08/27/2026$550,000
    Listed by RE/MAX Distinctive Real Estate, Inc.

Property Details for 616 Kenyon Street NW 1

Association

Amenities

  • Pets Allowed: Case by Case Basis

Fees

  • Association Fee 2: $256.00 Monthly
  • Association Fee Includes: Common Area Maintenance

Exterior

Construction

  • New Construction: No
  • Year Built: 1908
  • Architectural Style: Contemporary
  • Construction Materials: Brick
  • Entry Level: 1

Features

  • Other Structures: Above Grade, Below Grade
  • Waterfront: No

Financial

Taxes

  • Tax Annual Amount: $6,583.00
  • Tax Year: 2025

Interior

Features

  • Fireplace: No

Measurements

  • Living Area: 1,428
  • Living Area Source: Assessor

Rooms

  • Has Basement: No
  • Bathrooms Full: 2
  • Bathrooms Total Integer: 2
  • Bedrooms Total: 3
  • Main Level Bedrooms: 3

Other

General

  • Senior Community: No

Location

  • Subdivision Name: COLUMBIA HEIGHTS
  • Tax Lot: 78

Parking

Parking

  • Garage: No

Utilities

Equipment

  • Heating: Hot Water
  • Has Heating: Yes
  • Sewer: Private Sewer
  • Water Source: Public

Frequently Asked Questions

How many bedrooms and bathrooms does this condo have?

There are 3 bedrooms and 2 bathrooms in this condo at 616 Kenyon Street NW 1.

What are the annual taxes for 616 Kenyon Street NW 1?

Annual taxes for this condo are estimated at $6,583.

How does 616 Kenyon Street NW 1 compare to other condos in Park View?

This condo is listed 15% below the average price for condos in Park View and has been on the market for 27 less days than the typical home in this area.

What is the square footage on this condo?

According to the MLS, this listing is 1,428 sqft.

616 Kenyon Street NW 1 is a 3-bedroom, 2-bath condo for sale in WASHINGTON DC 20010. Listed on Prevu for 65 days at $474,999. This includes a recent price decrease of $75,001. This residence features 1,428 square feet of living space, located in Park View. The median listing price for condos in this area is $685,000. Browse more condo listings in Washington.

The data relating to real estate for sale on this website appears in part through the BRIGHT Internet Data Exchange program, a voluntary cooperative exchange of property listing data between licensed real estate brokerage firms in which participates, and is provided by BRIGHT through a licensing agreement. The information provided by this website is for the personal, non-commercial use of consumers and may not be used for any purpose other than to identify prospective properties consumers may be interested in purchasing. Copyright BRIGHT, All Rights Reserved.

Full MLS Disclaimers

Rebate estimate is indicative only and based on listing price and estimated buyer's agent commission paid by owner, if applicable. Final rebates are subject to Terms of Use and may vary due to final negotiated transaction terms.