

Prevu by reAlpha
BuySellBlogBrowse Listings

616 CentreBrockton, MA 02302

For Sale

$799,900

Smart Buyer Rebate $3,498

Looking for a money-making machine? You found it! This beautifully maintained single-family is waiting for you to move in. Located on Rt 123 at the Dwyers building and 1 min from Brockton Hospital the additional 3 storefront units make it Ideal for investors or business owners looking to maximize their profits. Located in a heavy-traffic area growing your business should be a breeze. Making this place home would be something you will take pride in. The home has 3 bedrooms and 2 full baths, providing room for everyone. As well as so many updates and upgrades from the man cave in the basement, to the new roof, down to heating systems and anything in between. Here you will find peace and comfort while simultaneously making money. Can you beat that? At this location, you can do anything your heart desires from an insurance company, to a barbershop to a fully functioning health care/medical building or any line of business you are into. Or relax and collect the rent. The possibilities are truly endless with plenty of parking space and on a bus route allowing for easy access.

Listed by Luis Martins Realty Team

·

RE/MAX Synergy

·

508-857-5392

Listed by Luis Reyes

·

RE/MAX Synergy

Last updated July 27, 2026

·

Source: MLSPin #73553898

Listing Facts

  • TypeMulti-family
  • NeighborhoodBrockton
  • Bedrooms3
  • Bathrooms4
  • Days on Prevu8
  • Size4,018 sqft
  • Price per sqft$199

Amenities

  • Private Outdoor Space
  • Parking
  • Swimming Pool

Location

Mortgage Calculator

Listing History

07/23/2026
Listed by RE/MAX Synergy
$799,900

Property Details for 616 Centre

Association

Amenities

  • Community Features: Public Transportation, Shopping, Pool, Park, Medical Facility, Laundromat, Highway Access, House Of Worship, Private School, Public School, T-Station, University, Other

Exterior

Construction

  • Number Of Units Total: 4
  • Roof: Shingle, Other
  • Stories: 5
  • Stories Total: 5
  • Window Features: Box/Bay/Bow Window(s)
  • Year Built: 1916
  • Year Built Details: Actual,Renovated Since
  • Construction Materials: Brick, Stone, Block, See Remarks
  • Exterior Features: Other

Features

  • Other Structures: Shed(s)
  • Patio And Porch Features: Porch, Deck
  • Road Frontage Type: Public

Measurements

  • Building Area Total: 4,018
  • Building Area Units: Square Feet
  • Lot Features: Corner Lot, Easements, Cleared, Other
  • Lot Size Acres: 0.23
  • Lot Size Area: 0
  • Lot Size Square Feet: 10,232
  • Lot Size Units: Acres

Financial

Taxes

  • Parcel Number: 969127
  • Tax Assessed Value: $576,100.00
  • Tax Year: 2025

Interior

Features

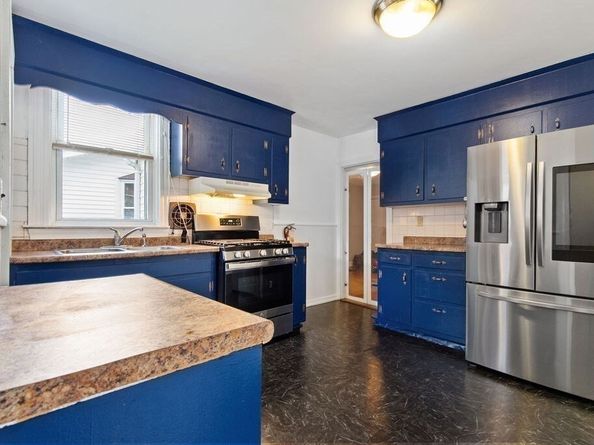
  • Appliances: Range, Refrigerator, Other
  • Flooring: Wood, Tile, Vinyl, Other
  • Interior Features: Ceiling Fan(s), Pantry, Bathroom With Tub & Shower, Remodeled, Other, Living Room, Dining Room, Kitchen, Family Room

Measurements

  • Living Area: 4,018
  • Living Area Source: Public Record

Rooms

  • Basement: Full, Partially Finished, Walk-Out Access, Interior Entry
  • Bathrooms Full: 4
  • Bathrooms Total Integer: 4
  • Bedrooms Total: 3
  • Rooms Total: 11

Other

General

  • Exclusions: Tenants Belonging, Fridge Can Be Negotiated

Parking

Parking

  • Open Parking Spaces: 10
  • Open Parking: Yes
  • Parking Features: Paved Drive, Off Street, Paved, Other
  • Parking Total: 10

Schools

Elementary School

  • Elementary School: Downey Elementry

High School

  • High School: Bhs/Spellmen/Southeastern

Middle or Junior School

  • Middle Or Junior School: East Middle

Utilities

Equipment

  • Cooling: Window Unit(s)
  • Has Cooling: Yes
  • Electric: 200+ Amp Service
  • Sewer: Public Sewer
  • Utilities: For Gas Range
  • Water Source: Public, Other

Frequently Asked Questions

How many bedrooms and bathrooms does this multi-family home have?

There are 3 bedrooms and 4 bathrooms in this multi-family home at 616 Centre.

What schools are nearby to 616 Centre?

Nearby schools include the Downey Elementry Elementary School, East Middle, and Bhs/Spellmen/Southeastern High School.

Does this multi-family home have parking?

Yes, there are 10 parking spaces available for 616 Centre.

How does 616 Centre compare to other multi-family homes in Brockton?

This multi-family home is listed 14% below the average price for multi-family homes in Brockton and has been on the market for 33 less days than the typical home in this area.

What is the square footage on this multi-family home?

According to the MLS, this listing is 4,018 sqft.

616 Centre is a 3-bedroom, 4-bath multi-family home for sale in Brockton MA 02302. Listed on Prevu for 8 days at $799,900. This residence features 4,018 square feet of living space, located in Brockton. The median listing price for multi-family homes in this area is $549,839. Nearby schools include Downey Elementry Elementary School, East Middle, and Bhs/Spellmen/Southeastern High School. The home offers private outdoor space, parking, and swimming pool. Explore more multi-family home listings in Massachusetts.

The property listing data and information, or the Images, set forth herein were provided to MLS Property Information Network, Inc. from third party sources, including sellers, lessors, landlords and public records, and were compiled by MLS Property Information Network, Inc. The property listing data and information, and the Images, are for the personal, non commercial use of consumers having a good faith interest in purchasing, leasing or renting listed properties of the type displayed to them and may not be used for any purpose other than to identify prospective properties which such consumers may have a good faith interest in purchasing, leasing or renting. MLS Property Information Network, Inc. and its subscribers disclaim any and all representations and warranties as to the accuracy of the property listing data and information, or as to the accuracy of any of the Images, set forth herein.

Full MLS Disclaimers

Rebate estimate is indicative only and based on listing price and estimated buyer's agent commission paid by owner, if applicable. Final rebates are subject to Terms of Use and may vary due to final negotiated transaction terms.