

Prevu by reAlpha
BuySellBlogBrowse Listings

6151 Valley View Rd RDOakland, CA 94611

For Sale

$1,080,000

Smart Buyer Rebate $10,800

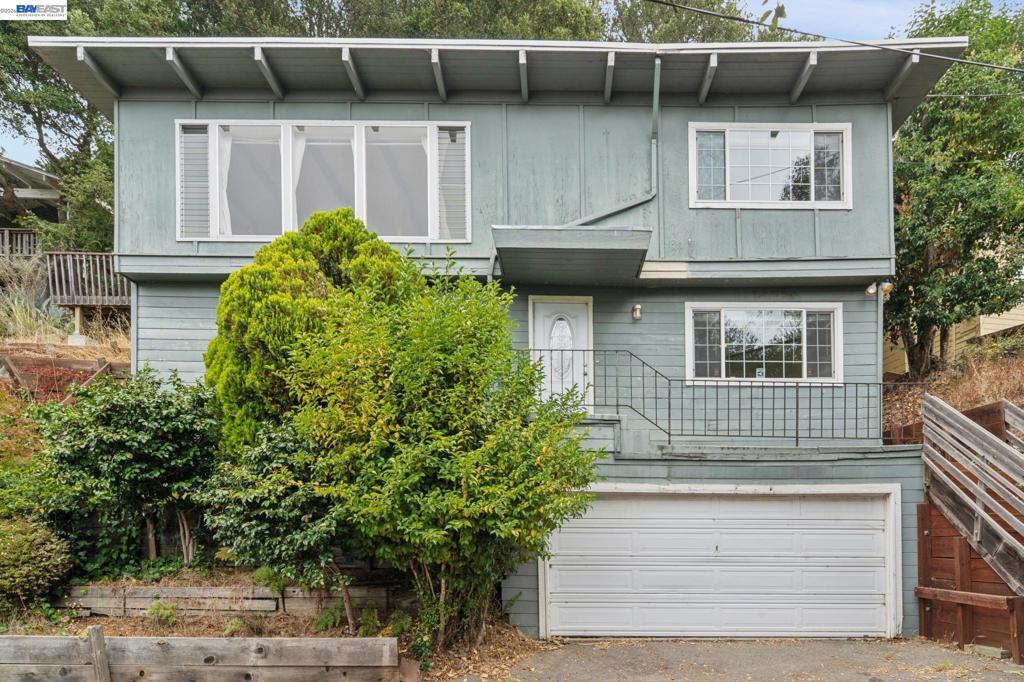
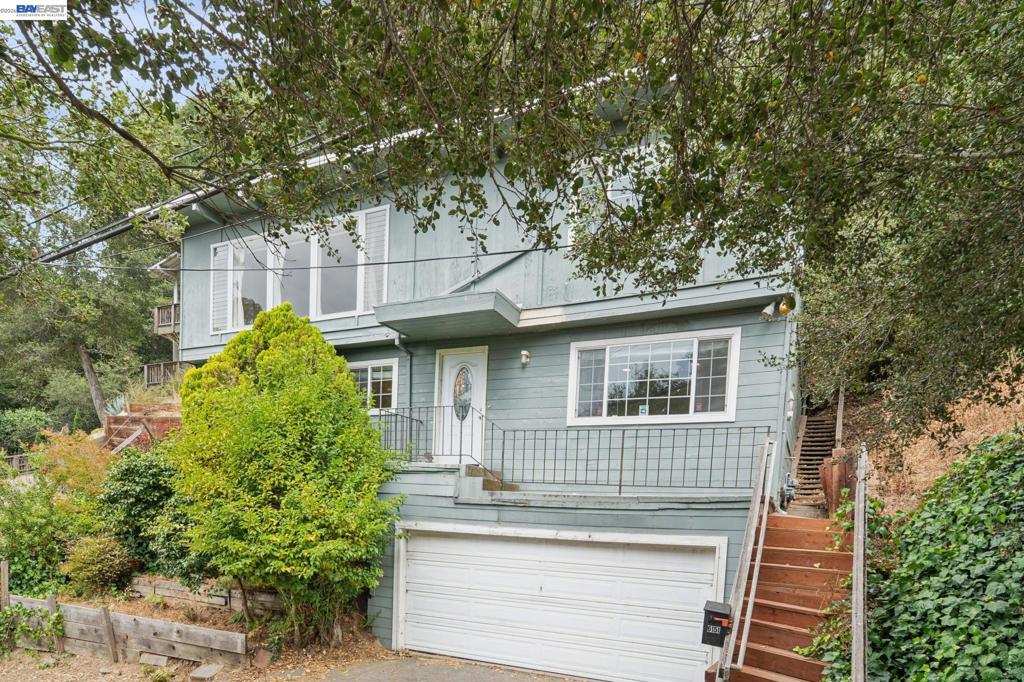
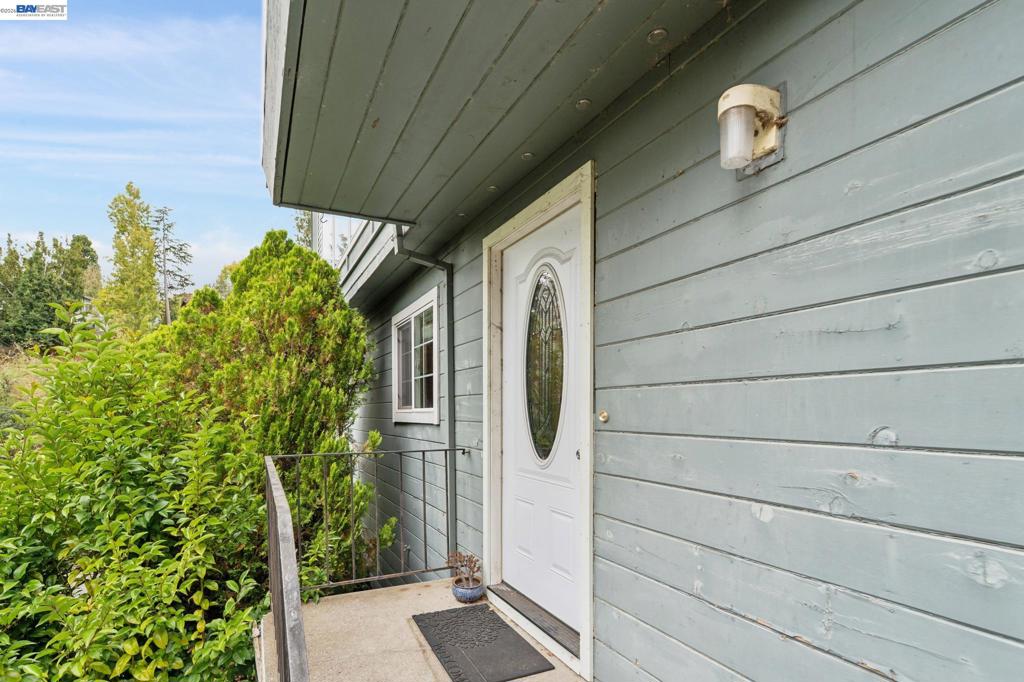
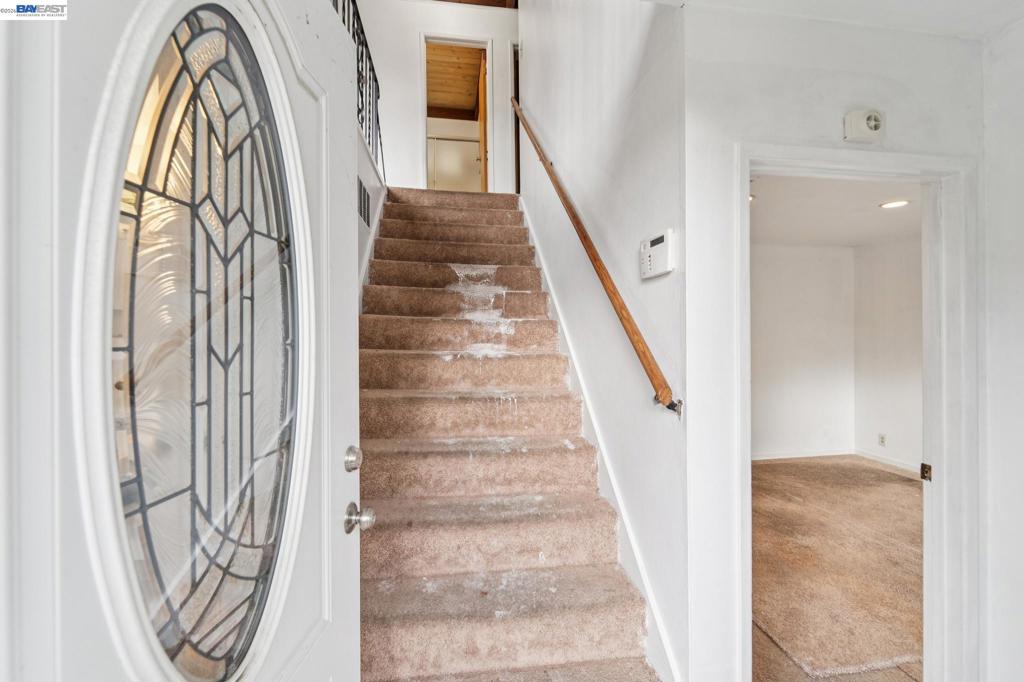
Bring Your Imagination and Enjoy the View! Opportunity awaits in the desirable Merriewood neighborhood with 3-bedroom, 2-bath home offering approximately 1,530 sq. ft. of living space on a generously sized lot with stunning views and significant upside potential. This property is ready for someone with vision to unlock its possibilities. Whether you’re an owner-occupant looking to create your next home or an investor seeking a property with potential, this is a chance to bring your ideas to life and make it your own. The property offers plenty of possibilities for renovation, improvement. Buyers are encouraged to conduct their own inspections and due diligence to determine the condition of the property and the scope of improvements that may be needed. Use caution when touring the property. Open House 9/12 Saturday and 9/13 Sunday between 2pm-4pm.

Listed by Guy Blume

·

License #01766434

·

KW Advisors East Bay

·

5108464687

Listed by Shanaz Tajbakhsh-Sarlak

·

License #02068597

·

KW Advisors East Bay

Last updated September 13, 2026

·

Source: CRMLS #41147219

Listing Facts

  • TypeSingle-family
  • NeighborhoodMerriewood
  • Bedrooms3
  • Bathrooms2
  • Days on Prevu11
  • Size1,530 sqft
  • Price per sqft$706

Amenities

  • Private Outdoor Space
  • Parking
  • Swimming Pool

Location

Mortgage Calculator

Listing History

09/04/2026
Listed by KW Advisors East Bay
$1,080,000
  1. 09/04/2026$1,080,000
    Listed by KW Advisors East Bay

Property Details for 6151 Valley View Rd RD

Exterior

Construction

  • Roof: Tar/Gravel
  • Stories: 2
  • Year Built: 1965
  • Architectural Style: Modern
  • Construction Materials: Wood Siding

Features

  • Patio And Porch Features: Deck

Measurements

  • Lot Features: Sloped Down
  • Lot Size Acres: 0.21
  • Lot Size Area: 9,174
  • Lot Size Source: Public Records
  • Lot Size Square Feet: 9,174
  • Lot Size Units: Square Feet

Financial

Taxes

  • Parcel Number: 48G743624

Interior

Features

  • Fireplace Features: Living Room
  • Fireplace: Yes
  • Flooring: Carpet, Laminate

Measurements

  • Living Area: 1,530

Rooms

  • Bathrooms Full: 2
  • Bathrooms Total Integer: 2
  • Bedrooms Total: 3

Other

Location

  • Subdivision Name: MERRIEWOOD

Parking

Parking

  • Attached Garage: Yes
  • Garage Spaces: 2
  • Garage: Yes
  • Parking Features: Attached, Garage
  • Parking Total: 2

Schools

High School

  • High School District: Oakland

Utilities

Equipment

  • Heating: Floor Furnace
  • Has Heating: Yes

Frequently Asked Questions

How many bedrooms and bathrooms does this single-family home have?

There are 3 bedrooms and 2 bathrooms in this single-family home at 6151 Valley View Rd RD.

Does this single-family home have parking?

Yes, there are 2 parking spaces available for 6151 Valley View Rd RD.

How does 6151 Valley View Rd RD compare to other single-family homes in Merriewood?

This single-family home is listed 23% below the average price for single-family homes in Merriewood and has been on the market for 38 less days than the typical home in this area.

What is the square footage on this single-family home?

According to the MLS, this listing is 1,530 sqft.

6151 Valley View Rd RD is a 3-bedroom, 2-bath single-family home for sale in Oakland CA 94611. Listed on Prevu for 11 days at $1,080,000. This home features 1,530 square feet of living space, located in Merriewood. The median listing price for single-family homes in this area is $1,395,000. Additional amenities include private outdoor space, parking, and swimming pool. Explore more single-family home listings in Oakland.

Based on information from California Regional Multiple Listing Service, Inc. and/or other sources. All data, including all measurements and calculations of area, is obtained from various sources and has not been, and will not be, verified by Prevu or the MLS. Information is provided exclusively for consumer's personal, non-commercial use and may not be used for any purpose other than to identify prospective properties consumer may be interested in purchasing.

Full MLS Disclaimers

Rebate estimate is indicative only and based on listing price and estimated buyer's agent commission paid by owner, if applicable. Final rebates are subject to Terms of Use and may vary due to final negotiated transaction terms.