Prevu by reAlpha
BuySellBlogBrowse Listings

615 Sleepy Hollow DriveShirley, NY 11967

Coming Soon

$649,998

Smart Buyer Rebate $3,750

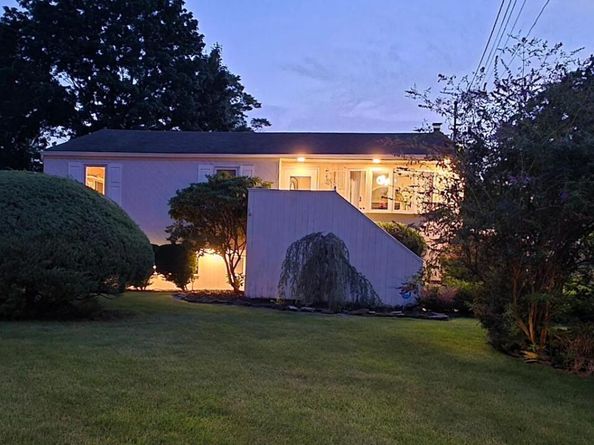
Updated 4-Bed Ranch w/ Extended Family Space & Relaxing Outdoor Sanctuary! Your Bluestone walkway leads you to your front door surrounded by year round specimen plants, enter into Turn-key perfection on a private, fully fenced .5 acre! This 4-bed, 2-bath Ranch features a bright living room w/ wood floors and a modern quartz kitchen with a new tile backsplash. Step out onto a huge, freshly redone deck overlooking a large, soothing feeling yard—complete with ambient light scaping, automated sprinklers, garden, and a tranquil rock fire pit area. The expanded walkout lower level is ideal for extended family, featuring a huge secondary family room, redone full bath, laundry room, 4th bed, and potential 2nd kitchen area. Large driveway, whole-house generator hookup, and a truly calming outdoor oasis. A must-see!


Listed by William E. Stanton

·

Charles Rutenberg Realty Inc

·

rpfeffer@crrli.net

Last updated July 31, 2026

·

Source: OneKey #1032586

Listing Facts

  • TypeSingle-family
  • NeighborhoodShirley
  • Bedrooms4
  • Bathrooms2
  • Taxes$11,160.2/year
  • Size2,018 sqft
  • Price per sqft$322

Amenities

  • Dishwasher
  • Private Outdoor Space
  • Washer/Dryer
  • Parking

Location

Mortgage Calculator

Property Details for 615 Sleepy Hollow Drive

Exterior

Construction

  • Year Built: 1968
  • Architectural Style: Ranch
  • Construction Materials: Vinyl Siding
  • Exterior Features: Mailbox

Features

  • Fencing: Fenced
  • Patio And Porch Features: Deck, Porch

Measurements

  • Building Area Total: 2,018
  • Building Area Units: Square Feet
  • Lot Size Acres: 0.50
  • Lot Size Square Feet: 21,780

Financial

Taxes

  • Parcel Number: 0200-555-00-01-00-015-000
  • Tax Annual Amount: $11,160.20
  • Tax Assessed Value: $2,240.00
  • Tax Year: 2025

Interior

Features

  • Appliances: Dishwasher, Dryer, Microwave, Refrigerator, Washer, Indirect Water Heater
  • Flooring: Hardwood
  • Interior Features: Ceiling Fan(s)

Measurements

  • Living Area: 2,018
  • Living Area Source: Public Records

Rooms

  • Basement: Walk-Out Access
  • Has Basement: Yes
  • Bathrooms Full: 2
  • Bathrooms Total Integer: 2
  • Bedrooms Total: 4
  • Rooms Total: 12

Parking

Parking

  • Parking Features: Driveway, Private

Schools

Elementary School

  • Elementary School: C E Walters School
  • Elementary School District: Longwood

High School

  • High School: Longwood High School
  • High School District: Longwood

Middle or Junior School

  • Middle Or Junior School: Longwood Junior High School
  • Middle Or Junior School District: Longwood

Utilities

Equipment

  • Cooling: Ductless
  • Heating: Baseboard
  • Sewer: Septic Tank
  • Utilities: Cable Available, Electricity Connected, Trash Collection Public, Water Connected
  • Water Source: Public

Frequently Asked Questions

How many bedrooms and bathrooms does this single-family home have?

There are 4 bedrooms and 2 bathrooms in this single-family home at 615 Sleepy Hollow Drive.

What schools are nearby to 615 Sleepy Hollow Drive?

Nearby schools include the C E Walters School Elementary School, Longwood Junior High School, and Longwood High School.

What are the annual taxes for 615 Sleepy Hollow Drive?

Annual taxes for this single-family home are estimated at $11,160.

How does 615 Sleepy Hollow Drive compare to other single-family homes in Shirley?

This single-family home is listed 8% above the average price for single-family homes in Shirley and has been on the market for 85 less days than the typical home in this area.

What is the square footage on this single-family home?

According to the MLS, this listing is 2,018 sqft.

615 Sleepy Hollow Drive is a 4-bedroom, 2-bath single-family home for sale in Shirley NY 11967. This home features 2,018 square feet of living space, located in Shirley. The median listing price for single-family homes in this area is $565,000. Nearby schools include C E Walters School Elementary School, Longwood Junior High School, and Longwood High School. Additional amenities include private outdoor space, dishwasher, parking, and washer/dryer. Browse more single-family home listings in Suffolk County.

The data relating to real estate for sale on this website comes in part from the IDX Program of OneKey™ MLS. The source of the displayed data is either the property owner or public record provided by non-governmental third parties. It is believed to be reliable but not guaranteed. This information is provided exclusively for consumers’ personal, non-commercial use. Information Copyright 2026, OneKey™ MLS. All Rights Reserved.

Full MLS Disclaimers

Rebate estimate is indicative only and based on listing price and estimated buyer's agent commission paid by owner, if applicable. Final rebates are subject to Terms of Use and may vary due to final negotiated transaction terms.