Prevu by reAlpha
BuySellBlogBrowse Listings

615 S Alton Way 10DDenver, CO 80247

For Sale

$299,000

Smart Buyer Rebate $2,475

**Beautifully Remodeled 2-Bedroom, 2-Bath Condo with Two Garages and Scenic Views!**

Welcome to 615 S Alton Way #10D, a spacious 1,200-square-foot, fourth-floor residence offering vaulted ceilings, peaceful views, and extensive modern updates. Enjoy beautiful views of the High Line Canal walking trail, wetlands, and community gardens from this inviting home.

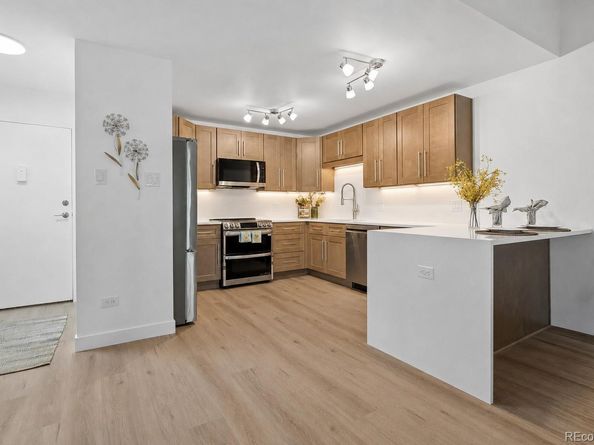
The stunning remodeled kitchen features new LG appliances, including a refrigerator, range, double oven, and dishwasher with a convenient third rack. Quartz countertops with a dramatic waterfall edge, a quartz backsplash, and under-cabinet lighting create a stylish and functional space for cooking and entertaining.

COREtec Pro Plus luxury vinyl tile flooring flows throughout the home. Both bathrooms have also been beautifully updated with new marble vanities, shower surrounds, toilets, hardware, fixtures, and lighting.

A truly exceptional feature is the inclusion of **two garages—#145 and #202 in Lot 15**—providing valuable parking and storage options.

With its spacious floor plan, vaulted ceilings, high-quality renovations, scenic surroundings, and two garages, this move-in-ready home offers a rare opportunity. Schedule your showing and experience everything this impressive property has to offer!


Listed by Carol Guzman

·

License #015108

·

Your Castle Real Estate Inc

·

303-962-4272

Last updated July 29, 2026

·

Source: REcolorado #3313817

Listing Facts

  • TypeCondo
  • NeighborhoodWindsor
  • Bedrooms2
  • Bathrooms2
  • Days on Prevu8
  • HOA/Maint. Fees$679/month
  • Taxes$792/year
  • Size1,200 sqft
  • Price per sqft$249

Amenities

  • Dishwasher
  • Pets Allowed
  • Parking
  • Storage
  • Swimming Pool
  • Fitness Center

Location

Mortgage Calculator

Listing History

07/24/2026
Listed by Your Castle Real Estate Inc
$299,000

Property Details for 615 S Alton Way 10D

Association

Amenities

  • Association Amenities: Business Center, Clubhouse, Elevator(s), Fitness Center, Front Desk, Garden Area, Golf Course, Laundry, On Site Management, Parking, Pond Seasonal, Pool, Sauna, Security, Spa/Hot Tub, Storage, Trail(s)
  • Pets Allowed: Cats OK, Dogs OK

Fees

  • Association Fee: $679.00 Monthly
  • Association Fee Includes: Reserves, Gas, Heat, Insurance, Maintenance Grounds, Maintenance Structure, On-Site Check In, Recycling, Security, Sewer, Snow Removal, Trash, Water

General

  • Association Name: Windsor Gardens Association

Exterior

Construction

  • Number Of Units Total: 48
  • Property Attached: Yes
  • Roof: Composition
  • Structure Type: Mid Rise (4-7)
  • Window Features: Double Pane Windows
  • Year Built: 1969
  • Common Walls: 2+ Common Walls
  • Construction Materials: Block, Brick, Concrete
  • Entry Level: 4

Features

  • Direction Faces: West
  • View: Meadow

Measurements

  • Building Area Total: 1,200

Financial

Taxes

  • Parcel Number: 6152-10-378
  • Tax Annual Amount: $792.00
  • Tax Year: 2025

Interior

Features

  • Appliances: Convection Oven, Cooktop, Dishwasher, Disposal, Double Oven, Microwave, Oven, Range, Refrigerator, Self Cleaning Oven
  • Flooring: Laminate, Vinyl
  • Interior Features: Quartz Counters

Measurements

  • Living Area: 1,200

Rooms

  • Bathrooms Full: 1
  • Bathrooms Three Quarter: 1
  • Bathrooms Total Integer: 2
  • Bedrooms Total: 2
  • Main Level Bathrooms: 2
  • Main Level Bedrooms: 2

Other

General

  • Exclusions: Staging Items
  • Senior Community: Yes

Location

  • Subdivision Name: Windsor Gardens

Parking

Parking

  • Garage Spaces: 2
  • Parking Total: 2

Schools

Elementary School

  • Elementary School: Place Bridge Academy
  • Elementary School District: Denver 1

High School

  • High School: George Washington
  • High School District: Denver 1

Middle or Junior School

  • Middle Or Junior School: Place Bridge Academy
  • Middle Or Junior School District: Denver 1

Utilities

Equipment

  • Cooling: Air Conditioning-Room
  • Heating: Baseboard, Hot Water, Natural Gas
  • Laundry Features: Sink, Common Area
  • Sewer: Public Sewer

Frequently Asked Questions

How many bedrooms and bathrooms does this condo have?

There are 2 bedrooms and 2 bathrooms in this condo at 615 S Alton Way 10D.

What schools are nearby to 615 S Alton Way 10D?

Nearby schools include the Place Bridge Academy Elementary School, Place Bridge Academy Middle School, and George Washington High School.

Does this condo have parking?

Yes, there are 2 parking spaces available for 615 S Alton Way 10D.

Are pets allowed at 615 S Alton Way?

Yes, 615 S Alton Way allows pets. Check the Property Details for any relevant restrictions.

What are the annual taxes for 615 S Alton Way 10D?

Annual taxes for this condo are estimated at $792.

How does 615 S Alton Way 10D compare to other condos in Windsor?

This condo is listed 35% above the average price for condos in Windsor and has been on the market for 114 less days than the typical home in this area.

What building or home owners association is the condo part of?

This condo is part of the Windsor Gardens Association home owners association.

What is the square footage on this condo?

According to the MLS, this listing is 1,200 sqft.

615 S Alton Way 10D is a 2-bedroom, 2-bath condo for sale in Denver CO 80247. Listed on Prevu for 8 days at $299,000. This property features 1,200 square feet of living space, located in Windsor. The median listing price for condos in this area is $221,250. Nearby schools include Place Bridge Academy Elementary School, Place Bridge Academy Middle School, and George Washington High School. Additional amenities include dishwasher, pets allowed, storage, fitness center, parking, and swimming pool. Explore more condo listings in Denver.

The content relating to real estate for sale in this Web site comes in part from the Internet Data eXchange ("IDX") program of METROLIST, INC., DBA RECOLORADO® Real estate listings held by brokers other than Prevu are marked with the IDX Logo. This information is being provided for the consumers' personal, non-commercial use and may not be used for any other purpose. All information subject to change and should be independently verified.

Full MLS Disclaimers

Rebate estimate is indicative only and based on listing price and estimated buyer's agent commission paid by owner, if applicable. Final rebates are subject to Terms of Use and may vary due to final negotiated transaction terms.