

Prevu by reAlpha
BuySellBlogBrowse Listings

615 Misty Glen Drive DeSoto, Texas 75115

For Sale

$290,000

Smart Buyer Rebate $2,900

Welcome home to 615 Misty Glen Drive in DeSoto! This charming property offers thoughtful updates and inviting spaces throughout. Step inside to a tiled entry with a brick foyer that sets the tone for the home. The front bedroom offers flexibility for guests or a home office, conveniently located near a full bath. A second bedroom has been freshly painted and features a walk-in closet, while a third bedroom boasts a walk-in closet with custom built-ins and laminate flooring.
The primary suite has been freshly painted and features elegant crown molding. The ensuite bath includes built-ins, a doorless walk-in closet, double sink vanity, and a shower and tub combination, plus a dedicated AC closet for added convenience. A hallway air circulation system adds comfort throughout the home.
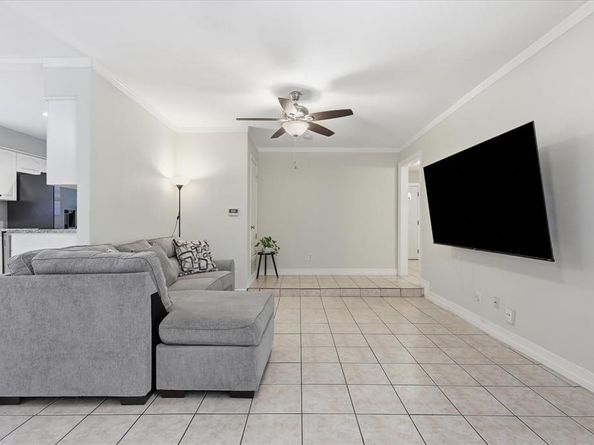
The sunken living room is a standout space with custom built-ins and a cozy wood burning fireplace. Note the gas line to the fireplace has been capped.
The kitchen shines with granite countertops, gas cooking, a tile backsplash, and a mix of 42 inch and 30 inch cabinetry with freshly repainted lower cabinets, plus a dishwasher added in place of the previous small refrigerator. Enjoy the breakfast nook or the adjacent dining room, which offers flexible use as a second living area.
Additional conveniences include a laundry room with built-in shelving and a two car garage featuring two closets, extra shelving, and a tool bench.
Outside, unwind on the back patio or the newly pressure washed back deck. A large two story storage building, approximately 20 by 13 feet, includes a built-in table. Cool off in the above ground pool, complete with a water pump replaced May 2026 and included pool chemicals and tarps. If a buyer prefers no pool, seller will remove it and resod the area.
The home also features gutters and a roof installed in 2020. Don't miss this move in ready home with character, updates, and options to make it your own!

Listed by Rob Sandefur

·

eXp Realty, LLC

·

888-519-7431

Listed by Becky Sandefur

·

eXp Realty, LLC

Last updated July 29, 2026

·

Source: NTREIS #21343684

Listing Facts

  • TypeSingle-family
  • NeighborhoodNorthwest Estates
  • Bedrooms4
  • Bathrooms2
  • Days on Prevu4
  • Size1,832 sqft
  • Price per sqft$158

Amenities

  • Dishwasher
  • Private Outdoor Space
  • Pets Allowed
  • Air Conditioning
  • Parking
  • Swimming Pool

Location

Mortgage Calculator

Listing History

07/28/2026
Listed by eXp Realty, LLC
$290,000

Property Details for 615 Misty Glen Drive

Association

Amenities

  • Community Features: Curbs, Sidewalks

Exterior

Construction

  • Roof: Composition
  • Window Features: Window Coverings
  • Year Built: 1964
  • Year Built Details: Preowned
  • Architectural Style: Traditional
  • Construction Materials: Brick
  • Exterior Features: Rain Gutters

Features

  • Fencing: Back Yard
  • Other Structures: Storage
  • Patio And Porch Features: Deck, Patio
  • Pool Features: Above Ground, Pool Cover

Measurements

  • Lot Features: Few Trees, Interior Lot, Lrg. Backyard Grass
  • Lot Size Acres: 0.29
  • Lot Size Area: 0
  • Lot Size Source: Public Records
  • Lot Size Square Feet: 12,980
  • Lot Size Units: Acres

Financial

Taxes

  • Parcel Number: 20076500070080000

Interior

Features

  • Appliances: Dishwasher, Gas Cooktop, Gas Oven, Microwave
  • Fireplace Features: Living Room, Wood Burning
  • Fireplaces Total: 1
  • Flooring: Ceramic Tile, Laminate
  • Interior Features: Built-in Features, Granite Counters, High Speed Internet Available, Pantry

Measurements

  • Living Area: 1,832

Rooms

  • Bathrooms Full: 2
  • Bathrooms Total Integer: 2
  • Bedrooms Total: 4

Other

General

  • Exclusions: Mounted TV's & bkts, Security Cameras, Ring doorbell

Location

  • Subdivision Name: Northwest Estates
  • Tax Block: 7
  • Tax Lot: 8

Parking

Parking

  • Attached Garage: Yes
  • Covered Spaces: 2
  • Garage Spaces: 2
  • Garage: Yes
  • Parking Features: Additional Parking, Concrete, Driveway, Garage, Garage Door Opener, Garage Faces Side, Garage Single Door, Storage

Schools

Elementary School

  • Elementary School: The Meadows

Utilities

Equipment

  • Cooling: Ceiling Fan(s), Central Air, Electric
  • Heating: Central
  • Laundry Features: Electric Dryer Hookup, Utility Room, Full Size W/D Area, Dryer Hookup, Washer Hookup
  • Utilities: City Sewer, City Water, Concrete, Curbs, Individual Gas Meter, Individual Water Meter, Overhead Utilities, Sidewalk

Frequently Asked Questions

How many bedrooms and bathrooms does this single-family home have?

There are 4 bedrooms and 2 bathrooms in this single-family home at 615 Misty Glen Drive .

What schools are nearby to 615 Misty Glen Drive ?

Nearby schools include the The Meadows Elementary School.

Does this single-family home have parking?

Yes, there are 2 parking spaces available for 615 Misty Glen Drive .

How does 615 Misty Glen Drive compare to other single-family homes in Northwest Estates?

This single-family home is listed 14% below the average price for single-family homes in Northwest Estates and has been on the market for 40 less days than the typical home in this area.

What is the square footage on this single-family home?

According to the MLS, this listing is 1,832 sqft.

615 Misty Glen Drive is a 4-bedroom, 2-bath single-family home for sale in DeSoto Texas 75115. Available on Prevu for 4 days at $290,000. This residence features 1,832 square feet of living space, located in DeSoto. The median listing price for single-family homes in this area is $337,000. Nearby schools include The Meadows Elementary School. The home offers private outdoor space, dishwasher, pets allowed, air conditioning, parking, and swimming pool. Browse more single-family home listings in DeSoto.

Based on information from NTREIS and/or other sources. All data, including all measurements and calculations of area, is obtained from various sources and has not been, and will not be, verified by Prevu or the MLS. Information is provided exclusively for consumer's personal, non-commercial use and may not be used for any purpose other than to identify prospective properties consumer may be interested in purchasing.

Full MLS Disclaimers

Rebate estimate is indicative only and based on listing price and estimated buyer's agent commission paid by owner, if applicable. Final rebates are subject to Terms of Use and may vary due to final negotiated transaction terms.