

Prevu by reAlpha
BuySellBlogBrowse Listings

615 3rd Street NE 9Washington, DC 20002

For Sale

$439,900

Smart Buyer Rebate $4,399

Beautifully Renovated Top-Floor Capitol Hill Condo with Open Floor Plan, Chefs Kitchen, Exceptional Storage, and Low Condo Fee

Tucked away in a quiet landscaped courtyard, this beautifully renovated top-floor condominium offers the rare combination of peace and privacy with one of the most walkable locations in Capitol Hill. Just two blocks from Union Station and steps from neighborhood favorites, this light-filled home is an ideal urban retreat.

Inside, you will find 719 square feet of thoughtfully designed living space featuring an open floor plan, hardwood floors, custom built-in cabinetry throughout, and multiple skylights that fill the home with natural light. The spacious living room is anchored by a wood-burning fireplace with a slate hearth and includes a built-in home office with a granite desktop and cherry cabinetry—perfect for todays work-from-home lifestyle.

The oversized chefs kitchen is truly the heart of the home. Designed for both everyday living and entertaining, it features granite countertops, abundant custom cabinetry, a large center island with seating, extensive prep space, tile flooring, and even a built-in wine rack.

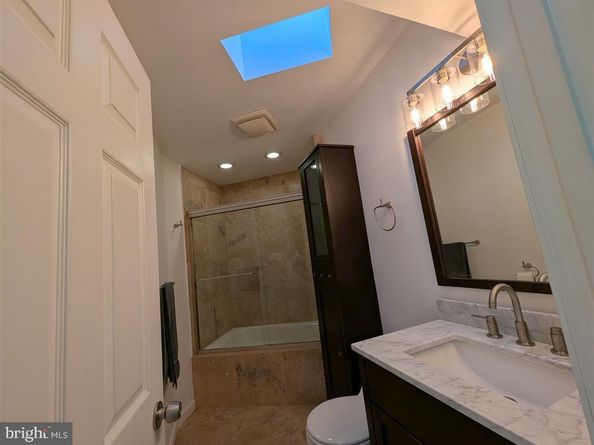
The spa-inspired bathroom has been tastefully updated with a new quartz vanity, elegant travertine tile on the floors and shower walls, a jetted soaking tub with sliding glass doors, updated faucets, and its own skylight.

The generously-sized bedroom is a standout, offering a walk-in closet and an extraordinary amount of custom built-in storage rarely found in a one-bedroom home. Combined with hardwood floors and peaceful courtyard surroundings, it creates a quiet and comfortable retreat.

Additional highlights include:

● Top-floor location with no upstairs neighbors
● East-west exposure for beautiful natural light throughout the day
● In-unit washer and dryer
● Smart Nest thermostat with voice control
● Functional wood-burning fireplace
● Shared landscaped courtyard and bicycle storage
● Boutique nine-unit condominium building
● Pet-friendly for cats
● Zoned residential street parking

One of the homes greatest values is its exceptionally low monthly condo fee of just $286, which includes water, sewer, and trash, leaving only electricity and internet as separate utilities.

With a Walk Score of 97, this location puts some of the best amenities in Washington just minutes away:

● Union Kitchen Market & Café — on the block
● Giant Food — 1 block
● Ebenezers Coffeehouse — 1 block
● Union Station, Metro & Amtrak — 2 blocks
● Whole Foods — 4 blocks
● Aldi — 5 blocks
● REI — 5 blocks
● U.S. Capitol, Supreme Court & Library of Congress — about a 10-minute walk
● H Street Corridor dining and nightlife — 1 block
● Trader Joes — 7 blocks

Whether you are looking for a stylish first home, an easy Capitol Hill pied-à-terre, or simply a home where you can leave the car behind, this beautifully updated residence delivers the perfect combination of comfort, convenience, and value.

Listed by Norman S Domingo

·

License #BR98370916

·

XRealty.NET LLC

·

8888389044

Last updated July 31, 2026

·

Source: BrightMLS #DCDC2276628

Listing Facts

  • TypeCondo
  • NeighborhoodStanton Park
  • Bedrooms1
  • Bathrooms1
  • Days on PrevuNew Today
  • HOA/Maint. Fees$286.43/month
  • Taxes$3,152/year
  • Size719 sqft
  • Price per sqft$612

Amenities

  • Dishwasher

Location

Mortgage Calculator

Listing History

07/31/2026
Listed by XRealty.NET LLC
$439,900

Property Details for 615 3rd Street NE 9

Association

Amenities

  • Association Amenities: Other

Fees

  • Association Fee 2: $286.43 Monthly
  • Association Fee Includes: Other

Exterior

Construction

  • New Construction: No
  • Window Features: Double Pane, Energy Efficient, ENERGY STAR Qualified, Insulated, Screens, Skylights, Vinyl Clad
  • Year Built: 1984
  • Architectural Style: Unit/Flat
  • Building Name: Old City 1
  • Construction Materials: Brick, Concrete
  • Entry Level: 2
  • Exterior Features: Exterior Lighting, Secure Storage, Other

Features

  • Direction Faces: South
  • Other Structures: Above Grade, Below Grade
  • Patio And Porch Features: Patio(s), Terrace
  • View: Courtyard
  • Waterfront: No

Measurements

  • Lot Features: Interior, Landscaping, Private

Financial

Taxes

  • Tax Annual Amount: $3,152.00
  • Tax Year: 2026

Interior

Features

  • Appliances: Air Cleaner, Built-In Microwave, Dishwasher, Disposal, Dryer - Front Loading, Dual Flush Toilets, Energy Efficient Appliances, ENERGY STAR Clothes Washer, ENERGY STAR Dishwasher, ENERGY STAR Freezer, ENERGY STAR Refrigerator, Exhaust Fan, Icemaker, Intercom, Oven/Range - Electric, Range Hood, Stainless Steel Appliances, Washer - Front Loading, Washer/Dryer Stacked, Water Dispenser, Water Heater
  • Fireplace Features: Screen
  • Fireplace: Yes
  • Fireplaces Total: 1
  • Flooring: Hardwood, Stone, Tile/Brick
  • Interior Features: Air Filter System, Bar, Ceiling Fan(s), Entry Level Bedroom, Floor Plan - Open, Intercom, Kitchen - Gourmet, Kitchen - Island, Primary Bath(s), Recessed Lighting, Skylight(s), Upgraded Countertops, Walk-in Closet(s), Whirl Pool/Hot Tub, Wine Storage, Wood Floors

Measurements

  • Living Area: 719
  • Living Area Source: Estimated

Rooms

  • Has Basement: No
  • Bathrooms Full: 1
  • Bathrooms Total Integer: 1
  • Bedrooms Total: 1
  • Main Level Bedrooms: 1

Other

General

  • Senior Community: No

Location

  • Subdivision Name: OLD CITY #1
  • Tax Lot: 2091

Parking

Parking

  • Garage: No
  • Parking Features: Free, Public, Unassigned

Schools

Elementary School

  • Elementary School: LUDLOW-TAYLOR

High School

  • High School: EASTERN

Middle or Junior School

  • Middle Or Junior School: STUART-HOBSON

Utilities

Equipment

  • Cooling: Ceiling Fan(s), Central A/C, Heat Pump(s), Programmable Thermostat
  • Electric: 120/240V, Circuit Breakers
  • Heating: Programmable Thermostat
  • Has Heating: Yes
  • Sewer: Public Sewer
  • Water Source: Public

Frequently Asked Questions

How many bedrooms and bathrooms does this condo have?

There is 1 bedroom and 1 bathroom in this condo at 615 3rd Street NE 9.

What schools are nearby to 615 3rd Street NE 9?

Nearby schools include the LUDLOW-TAYLOR Elementary School, STUART-HOBSON Middle School, and EASTERN High School.

What are the annual taxes for 615 3rd Street NE 9?

Annual taxes for this condo are estimated at $3,152.

How does 615 3rd Street NE 9 compare to other condos in Stanton Park?

This condo is listed 26% below the average price for condos in Stanton Park and has been on the market for 79 less days than the typical home in this area.

What building or home owners association is the condo part of?

This condo is in the Old City 1 building.

What is the square footage on this condo?

According to the MLS, this listing is 719 sqft.

615 3rd Street NE 9 is a 1-bedroom, 1-bath condo for sale in WASHINGTON DC 20002. Available on Prevu for 0 days at $439,900. This property features 719 square feet of living space, located in Stanton Park. The median listing price for condos in this area is $849,900. Nearby schools include LUDLOW-TAYLOR Elementary School, STUART-HOBSON Middle School, and EASTERN High School. The home offers dishwasher. Browse more condo listings in Washington.

The data relating to real estate for sale on this website appears in part through the BRIGHT Internet Data Exchange program, a voluntary cooperative exchange of property listing data between licensed real estate brokerage firms in which participates, and is provided by BRIGHT through a licensing agreement. The information provided by this website is for the personal, non-commercial use of consumers and may not be used for any purpose other than to identify prospective properties consumers may be interested in purchasing. Copyright BRIGHT, All Rights Reserved.

Full MLS Disclaimers

Rebate estimate is indicative only and based on listing price and estimated buyer's agent commission paid by owner, if applicable. Final rebates are subject to Terms of Use and may vary due to final negotiated transaction terms.