

Prevu by reAlpha
BuySellBlogBrowse Listings

6141 Sunny Pointe Circle BDelray Beach, FL 33484

For Sale

$399,000

Smart Buyer Rebate $3,990

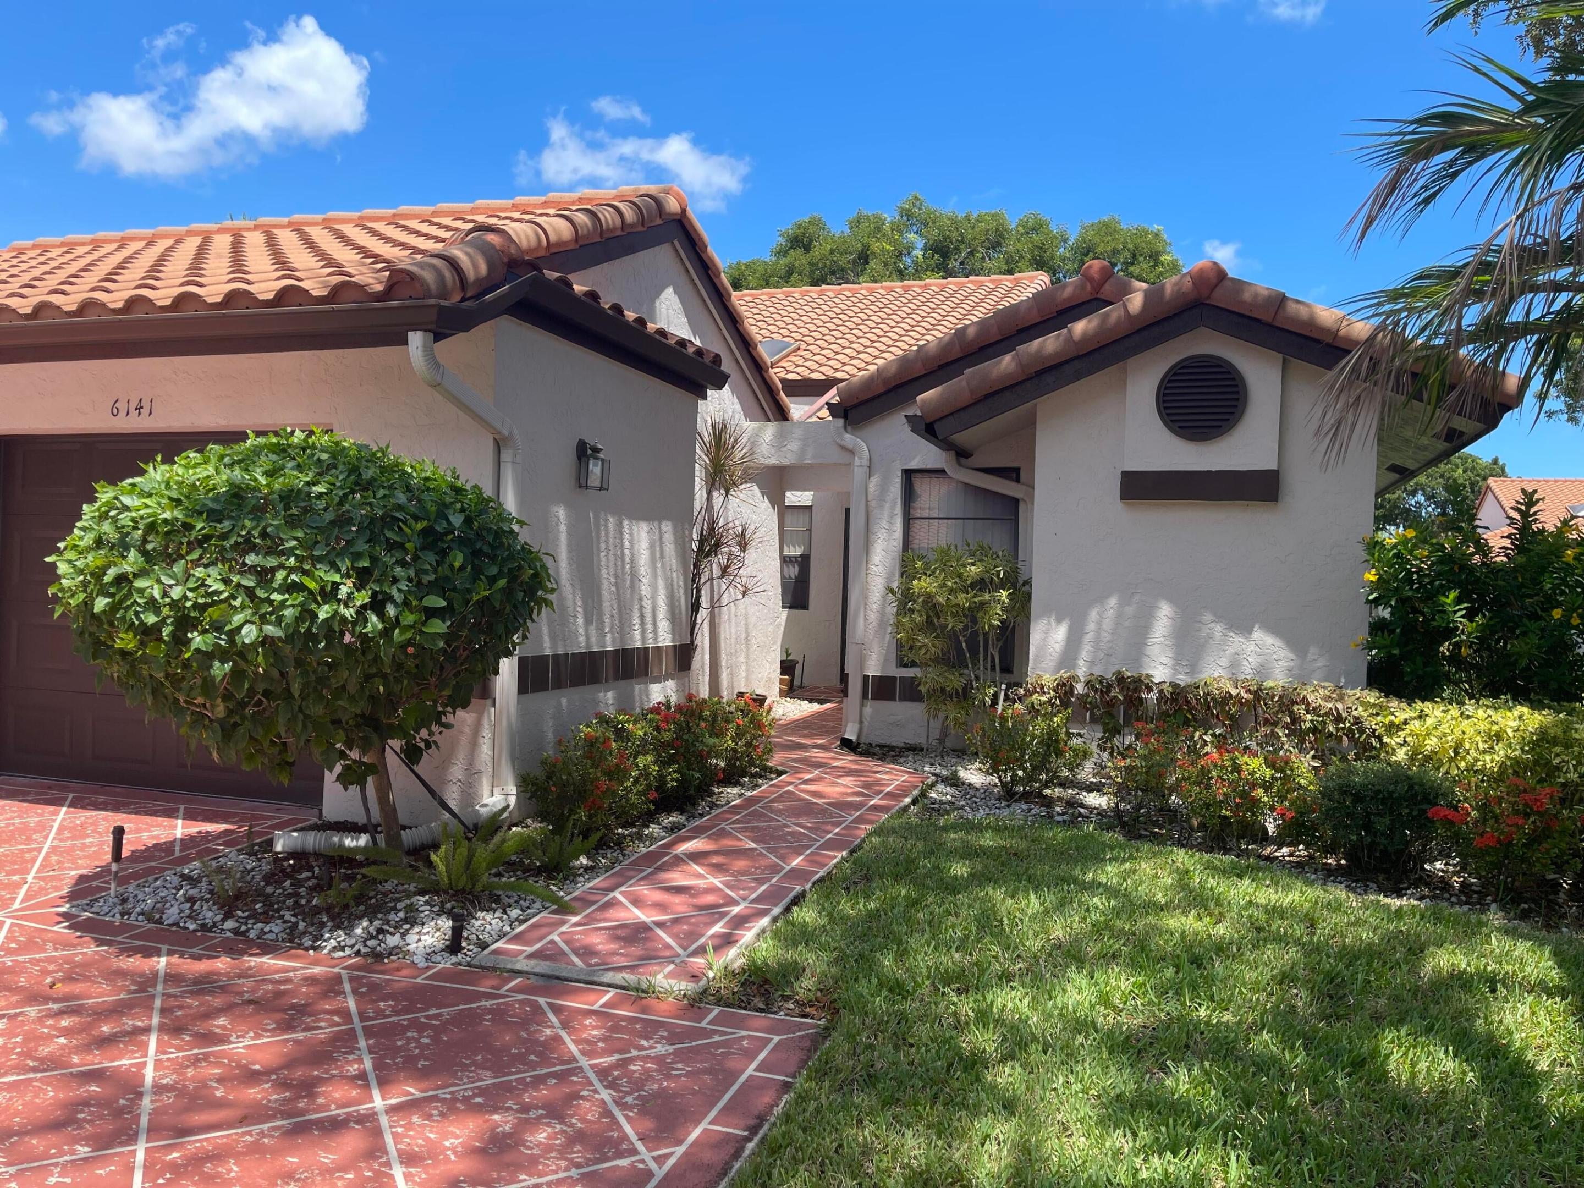
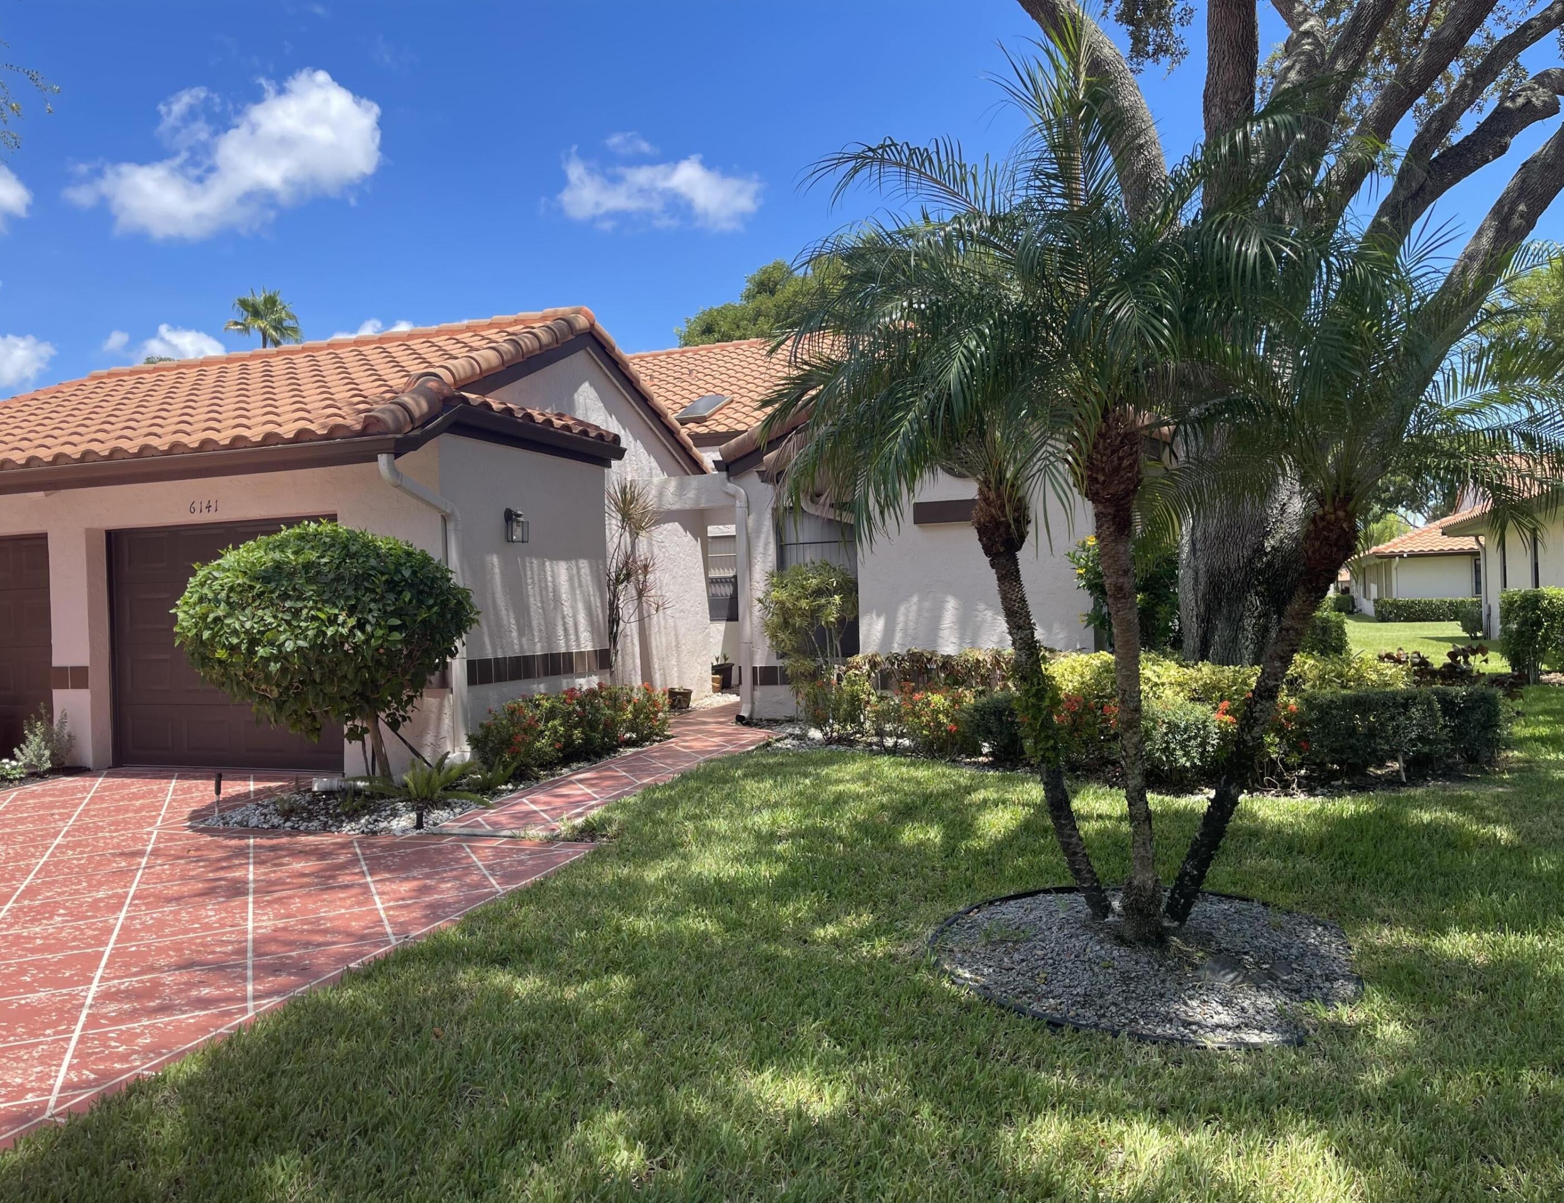
New roof coming soon. This expansive villa features soaring vaulted ceilings and an open concept layout perfect for modern living. The beautifully renovated kitchen is equipped with granite countertops and top-of-the-line stainless steel appliances, making it ideal for both cooking and entertaining. The home boasts elegant diagonal tile flooring throughout, complemented by ample high-hat lighting that adds a touch of brightness to every room. The renovated primary bathroom offers a serene retreat with modern finishes and a luxurious feel. Additional conveniences include a front-loaded washer and dryer, and a quick closing option for your convenience. Located in a vibrant and active community, you'll enjoy resort-style amenities such as an indoor and outdoor pool, pickleball courts, tennis, a café, theater, and more, perfect for those who enjoy fun in the sun. New roof coming soon. This home is easy to show, and a quick closing is possible. The maintenance fee covers: water, cable, internet, security monitoring, lawn care, roof, and exterior painting. Don't miss out on this fantastic opportunity!

Listed by Patrice Krupa PA

·

License #3009123

·

United Realty Group Inc

·

5613069335

Listed by Allen Kirschner

·

License #3233910

·

United Realty Group Inc

Last updated March 26, 2026

·

Source: BeachesMLS #R11116403

Listing Facts

  • TypeSingle-family
  • NeighborhoodHuntington Pointe
  • Bedrooms2
  • Bathrooms2
  • Days on Prevu349
  • HOA/Maint. Fees$1,015/month
  • Taxes$4,599.11/year
  • Size1,637 sqft
  • Price per sqft$244

Amenities

  • Dishwasher
  • Private Outdoor Space
  • Washer/Dryer
  • Air Conditioning
  • Parking
  • Swimming Pool
  • Fitness Center

Location

Mortgage Calculator

Listing History

08/17/2025
Listed by United Realty Group Inc
$399,000

Property Details for 6141 Sunny Pointe Circle B

Association

Amenities

  • Association Amenities: Pool, Billiard Room, Clubhouse, Fitness Center, Management, Shuffleboard Court, Sauna, Spa/Hot Tub, Tennis Court(s)
  • Community Features: Gated
  • Pets Allowed: No

Fees

  • Association Fee: $1,015.00 Monthly
  • Association Fee Includes: Cable TV, Insurance, Maintenance Grounds, Security, Trash, Water

General

  • Association Name: Huntington Pointe
  • Number Of Units In Community: 1066

Exterior

Construction

  • Roof: Concrete, Tile
  • Stories: 1
  • Stories Total: 1
  • Window Features: Skylight(s)
  • Year Built: 1990
  • Construction Materials: Block, Stucco

Features

  • Direction Faces: South
  • Patio And Porch Features: Porch, Covered, Patio, Screened
  • Pool Features: Association
  • View: Garden

Measurements

  • Building Area Total: 1,853

Financial

Taxes

  • Parcel Number: 00424615290860020
  • Tax Annual Amount: $4,599.11
  • Tax Year: 2024

Interior

Features

  • Appliances: Dryer, Dishwasher, Electric Range, Microwave, Refrigerator, Washer
  • Flooring: Carpet, Ceramic Tile
  • Interior Features: Vaulted Ceiling(s), Walk-In Closet(s)

Measurements

  • Living Area: 1,637
  • Living Area Source: Plans

Rooms

  • Bathrooms Full: 2
  • Bathrooms Total Integer: 2
  • Bedrooms Total: 2
  • Main Level Bathrooms: 2
  • Main Level Bedrooms: 2
  • Rooms Total: 5

Other

General

  • Senior Community: Yes

Location

  • Subdivision Name: HUNTINGTON POINTE

Parking

Parking

  • Attached Garage: Yes
  • Covered Spaces: 1
  • Garage Spaces: 1
  • Garage: Yes
  • Open Parking Spaces: 2
  • Parking Features: Attached, Garage
  • Parking Total: 3

Schools

Elementary School

  • Elementary School: Hagen Road

High School

  • High School: Spanish River

Middle or Junior School

  • Middle Or Junior School: Carver Community

Utilities

Equipment

  • Cooling: Central Air, Electric
  • Has Cooling: Yes
  • Heating: Central, Electric
  • Has Heating: Yes
  • Laundry Features: Inside
  • Sewer: Public Sewer
  • Utilities: Cable Available, Sewer Available, Water Available
  • Water Source: Public

Frequently Asked Questions

How many bedrooms and bathrooms does this single-family home have?

There are 2 bedrooms and 2 bathrooms in this single-family home at 6141 Sunny Pointe Circle B.

What schools are nearby to 6141 Sunny Pointe Circle B?

Nearby schools include the Hagen Road Elementary School, Carver Community Middle School, and Spanish River High School.

Does this single-family home have parking?

Yes, there is 1 parking space available for 6141 Sunny Pointe Circle B.

What are the annual taxes for 6141 Sunny Pointe Circle B?

Annual taxes for this single-family home are estimated at $4,599.

How does 6141 Sunny Pointe Circle B compare to other single-family homes in Huntington Pointe?

This single-family home is listed 14% above the average price for single-family homes in Huntington Pointe and has been on the market for 244 more days than the typical home in this area.

What building or home owners association is the single-family home part of?

This single-family home is part of the Huntington Pointe home owners association.

What is the square footage on this single-family home?

According to the MLS, this listing is 1,637 sqft.

6141 Sunny Pointe Circle B is a 2-bedroom, 2-bath single-family home for sale in Delray Beach FL 33484. On Prevu for 349 days at $399,000. This residence features 1,637 square feet of living space, located in Huntington Pointe. The median listing price for single-family homes in this area is $309,450. Nearby schools include Hagen Road Elementary School, Carver Community Middle School, and Spanish River High School. Additional amenities include private outdoor space, dishwasher, air conditioning, fitness center, parking, swimming pool, and washer/dryer. Browse more single-family home listings in Palm Beach County.

Based on information from Beaches MLS and/or other sources. All data, including all measurements and calculations of area, is obtained from various sources and has not been, and will not be, verified by Prevu or the MLS. Information is provided exclusively for consumer's personal, non-commercial use and may not be used for any purpose other than to identify prospective properties consumer may be interested in purchasing.

Full MLS Disclaimers

Rebate estimate is indicative only and based on listing price and estimated buyer's agent commission paid by owner, if applicable. Final rebates are subject to Terms of Use and may vary due to final negotiated transaction terms.