

Prevu by reAlpha
BuySellBlogBrowse Listings

6140 S Newark WayEnglewood, CO 80111

For Sale

$1,450,000

Smart Buyer Rebate $14,500

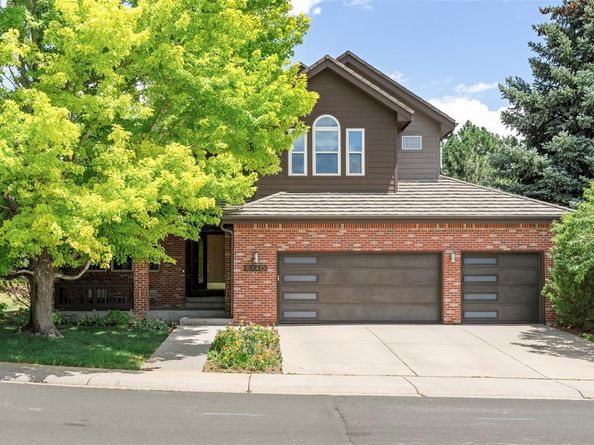
Nestled on a quiet cul-de-sac in Cherry Creek Vista, this exceptional residence pairs streamlined elegance with everyday comfort + abundant light. A two-story foyer with a statement staircase leads into a formal sitting room beneath sweeping ceilings. Hardwood floors flow throughout, complemented by custom window shades and a cozy fireplace in the main living area. The kitchen features blond Scandinavian cabinetry, stainless steel appliances, and a sunlit breakfast nook. A sequestered home office and formal dining room add versatility. The primary suite impresses with vaulted ceilings, custom built-ins in the walk-in closet, and a spa-inspired en-suite bath. A finished lower level boasts a guest suite with a home theater + wet bar for entertaining. Outside, the oversized tree-lined lot is a gardener's dream, flourishing with perennial flowerbeds, fruit trees, berries, herbs, and vegetable gardens, creating a private patio retreat. Situated in the Cherry Creek School system and near Cottonwood Elementary, residents enjoy easy access to the neighborhood pool and Cherry Creek State Park.

Listed by Bert Gillette

·

License #55046123

·

Milehimodern

·

303-357-9775

Last updated July 31, 2026

·

Source: REcolorado #6272596

Listing Facts

  • TypeSingle-family
  • NeighborhoodCherry Creek Vista
  • Bedrooms5
  • Bathrooms5
  • Days on Prevu9
  • HOA/Maint. Fees$50/annual
  • Taxes$8,302/year
  • Size4,376 sqft
  • Price per sqft$331

Amenities

  • Dishwasher
  • Private Outdoor Space
  • Washer/Dryer
  • Air Conditioning
  • Parking

Location

Mortgage Calculator

Listing History

07/23/2026
Listed by Milehimodern
$1,450,000

Property Details for 6140 S Newark Way

Association

Fees

  • Association Fee: $50.00 Annually

General

  • Association Name: Cherry Creek Vista South

Exterior

Construction

  • Property Condition: Updated/Remodeled
  • Roof: Composition, Stone-Coated Steel
  • Structure Type: House
  • Window Features: Double Pane Windows, Egress Windows, Window Coverings, Window Treatments
  • Year Built: 1997
  • Architectural Style: Traditional
  • Construction Materials: Brick, Frame, Wood Siding
  • Exterior Features: Fire Pit, Garden, Gas Valve, Private Yard, Smart Irrigation

Features

  • Direction Faces: West
  • Patio And Porch Features: Covered, Front Porch, Patio
  • Road Frontage Type: Public

Measurements

  • Building Area Total: 4,431
  • Lot Features: Cul-De-Sac, Irrigated, Landscaped, Level, Many Trees
  • Lot Size Acres: 0.26
  • Lot Size Area: 11,326
  • Lot Size Square Feet: 11,326
  • Lot Size Units: Square Feet

Financial

Taxes

  • Parcel Number: 032596376
  • Tax Annual Amount: $8,302.00
  • Tax Year: 2025

Interior

Features

  • Appliances: Cooktop, Dishwasher, Dryer, Microwave, Oven, Refrigerator, Self Cleaning Oven, Washer
  • Fireplace Features: Family Room, Living Room
  • Fireplaces Total: 1
  • Flooring: Tile, Wood
  • Interior Features: Breakfast Bar, Built-in Features, Ceiling Fan(s), Eat-in Kitchen, Entrance Foyer, Five Piece Bath, High Ceilings, In-Law Floorplan, Jack & Jill Bathroom, Kitchen Island, Open Floorplan, Pantry, Primary Suite, Quartz Counters, Tile Counters, Vaulted Ceiling(s), Walk-In Closet(s), Wet Bar
  • Spa Features: Bath

Measurements

  • Living Area: 4,376

Rooms

  • Basement: Finished, Full, Sump Pump
  • Has Basement: Yes
  • Bathrooms Full: 2
  • Bathrooms Half: 1
  • Bathrooms Three Quarter: 2
  • Bathrooms Total Integer: 5
  • Bedrooms Total: 5
  • Main Level Bathrooms: 1

Other

General

  • Exclusions: Seller's personal property + all staging items

Location

  • Subdivision Name: Cherry Creek Vista

Parking

Parking

  • Attached Garage: Yes
  • Garage Spaces: 3
  • Parking Total: 3

Schools

Elementary School

  • Elementary School: Cottonwood Creek
  • Elementary School District: Cherry Creek 5

High School

  • High School: Cherry Creek
  • High School District: Cherry Creek 5

Middle or Junior School

  • Middle Or Junior School: Campus
  • Middle Or Junior School District: Cherry Creek 5

Utilities

Equipment

  • Cooling: Central Air
  • Heating: Forced Air
  • Laundry Features: Sink, In Unit
  • Sewer: Public Sewer
  • Utilities: Electricity Connected, Internet Access (Wired), Natural Gas Connected, Phone Available
  • Water Source: Public

Frequently Asked Questions

How many bedrooms and bathrooms does this single-family home have?

There are 5 bedrooms and 5 bathrooms in this single-family home at 6140 S Newark Way.

What schools are nearby to 6140 S Newark Way?

Nearby schools include the Cottonwood Creek Elementary School, Campus Middle School, and Cherry Creek High School.

Does this single-family home have parking?

Yes, there are 3 parking spaces available for 6140 S Newark Way.

What are the annual taxes for 6140 S Newark Way?

Annual taxes for this single-family home are estimated at $8,302.

How does 6140 S Newark Way compare to other single-family homes in Cherry Creek Vista?

This single-family home is listed 67% above the average price for single-family homes in Cherry Creek Vista and has been on the market for 40 less days than the typical home in this area.

What building or home owners association is the single-family home part of?

This single-family home is part of the Cherry Creek Vista South home owners association.

What is the square footage on this single-family home?

According to the MLS, this listing is 4,376 sqft.

6140 S Newark Way is a 5-bedroom, 5-bath single-family home for sale in Englewood CO 80111. On Prevu for 9 days at $1,450,000. This home features 4,376 square feet of living space, located in Cherry Creek Vista. The median listing price for single-family homes in this area is $787,000. Nearby schools include Cottonwood Creek Elementary School, Campus Middle School, and Cherry Creek High School. The home offers private outdoor space, dishwasher, air conditioning, parking, and washer/dryer. View other single-family home listings in Arapahoe County.

The content relating to real estate for sale in this Web site comes in part from the Internet Data eXchange ("IDX") program of METROLIST, INC., DBA RECOLORADO® Real estate listings held by brokers other than Prevu are marked with the IDX Logo. This information is being provided for the consumers' personal, non-commercial use and may not be used for any other purpose. All information subject to change and should be independently verified.

Full MLS Disclaimers

Rebate estimate is indicative only and based on listing price and estimated buyer's agent commission paid by owner, if applicable. Final rebates are subject to Terms of Use and may vary due to final negotiated transaction terms.