

Prevu by reAlpha
BuySellBlogBrowse Listings

614 Tarpon WayPalm Beach, FL 33480

For Sale

$42,500,000

Smart Buyer Rebate $425,000

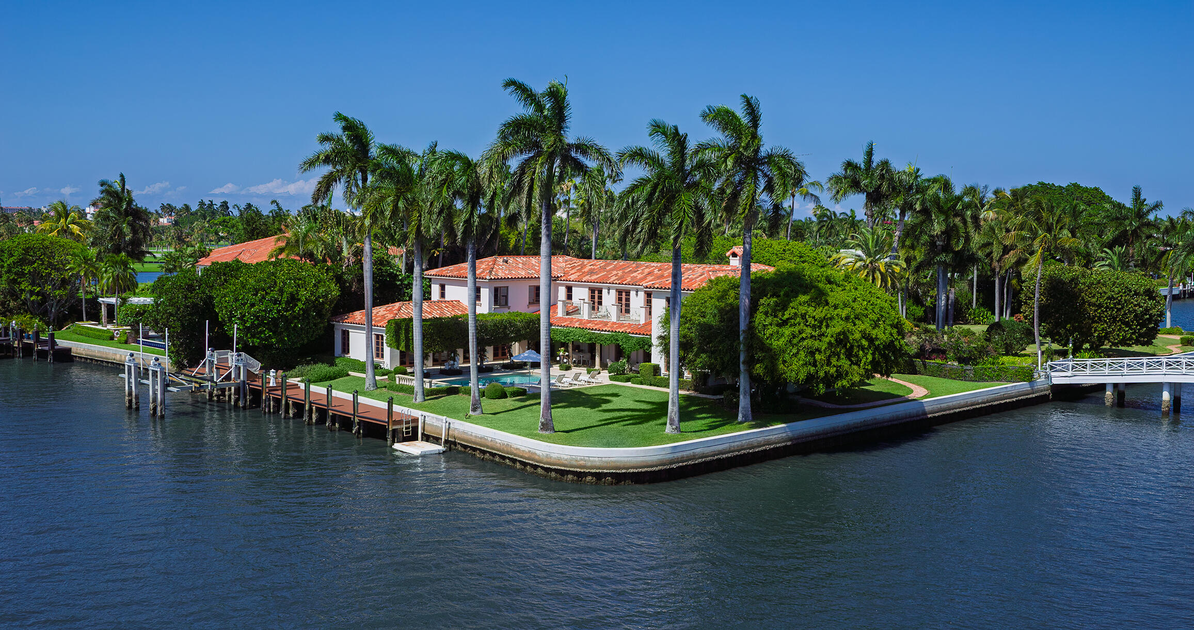
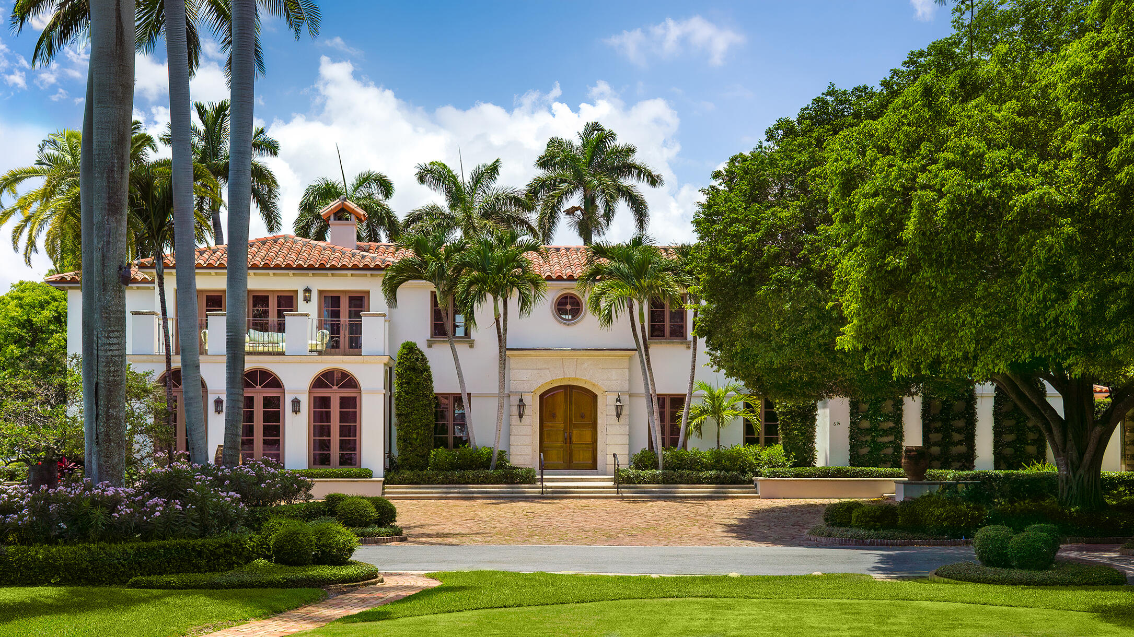
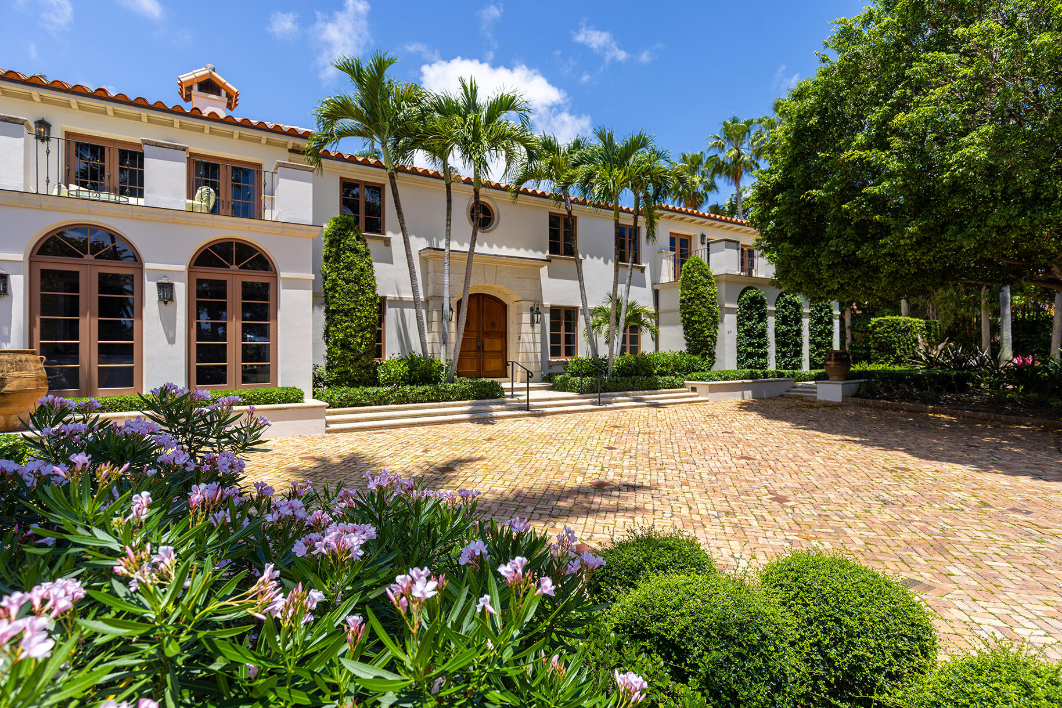
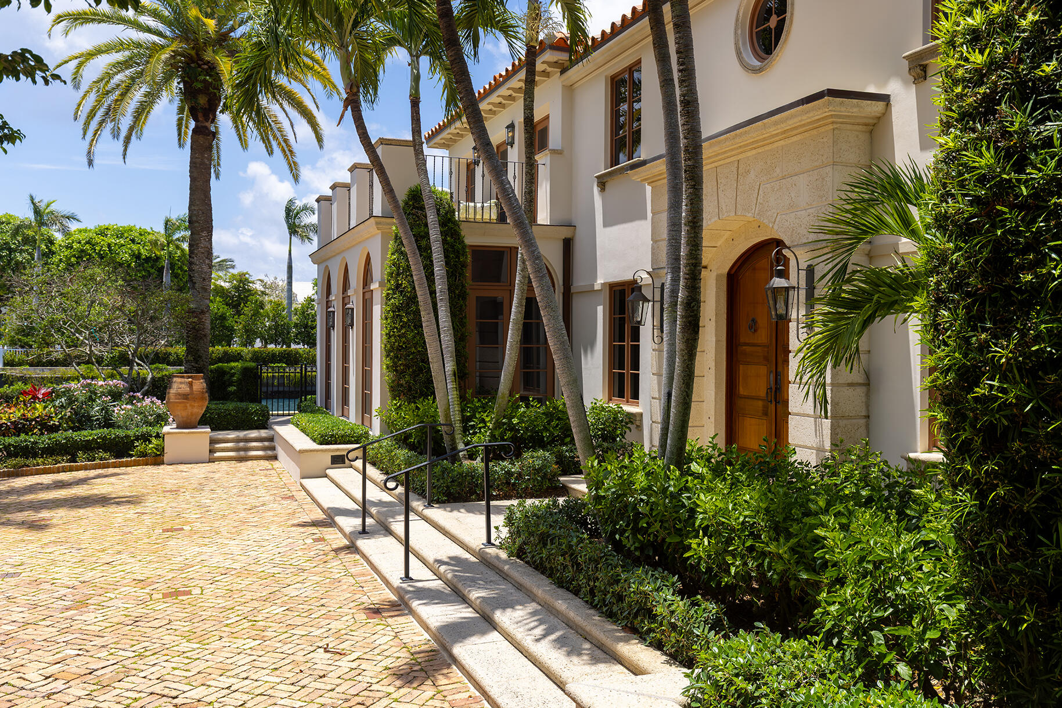
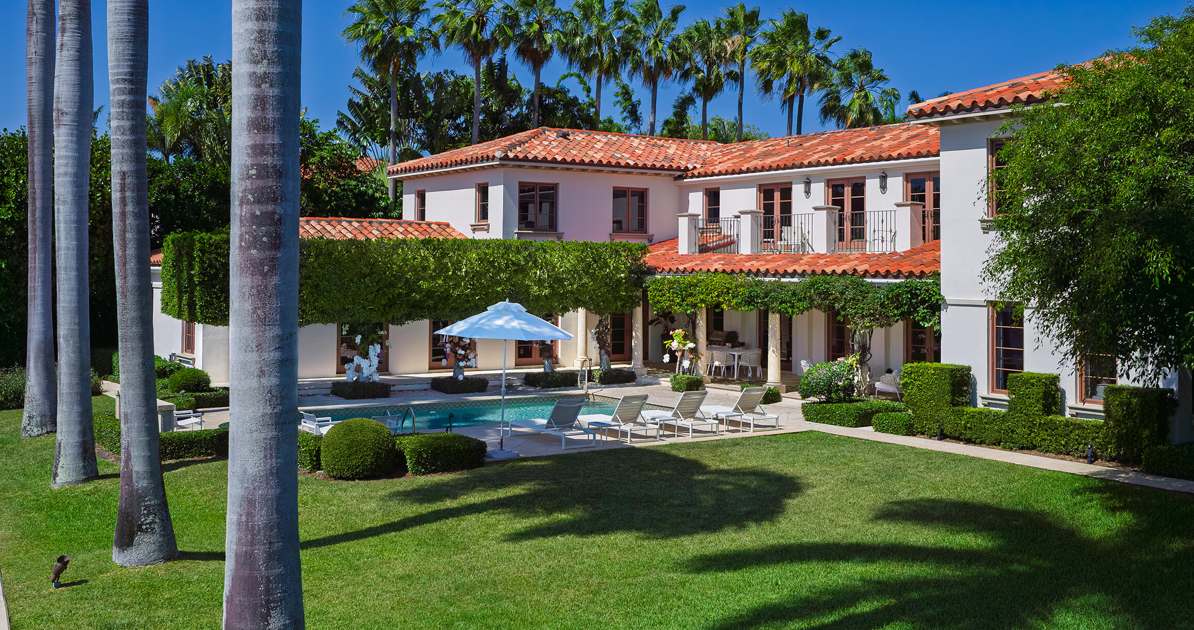
Tarpon Point, an extraordinary private waterfront estate positioned on a unique southwest corner surrounded by water on both sides & discreetly nestled in Palm Beach's storied Estate Section. Set upon .53 acres of exceptional Intracoastal frontage, stretching 295+/- ft along the water. This Mediterranean estate spans 11,527 sq. ft w/ water views from every room infused w/ natural light that deepens into spectacular western sunsets. 5 gracious bedroom suites anchor the main residence, each w/ en-suite baths. The Primary suite has dual baths, dressing rooms, elevator & gym. A 1 bedroom attached cottage offers ideal accommodations for guests or live-in staff. Outdoors, an expansive loggia frames a heated pool & spa, private dock w/ 50+ lb boat lift, 3-car garage and lushly landscaped grounds.

Listed by Fern M. Fodiman

·

License #3229026

·

Sotheby's Intl. Realty, Inc.

·

9174005624

Last updated July 28, 2026

·

Source: BeachesMLS #B26039490

Listing Facts

  • TypeSingle-family
  • NeighborhoodPalm Beach
  • Bedrooms6
  • Bathrooms8
  • Days on Prevu50
  • Taxes$362,217.1/year
  • Size8,607 sqft
  • Price per sqft$4,938

Amenities

  • Dishwasher
  • Private Outdoor Space
  • Washer/Dryer
  • Pets Allowed
  • Air Conditioning
  • Elevator
  • Parking
  • Swimming Pool

Location

Mortgage Calculator

Listing History

06/12/2026
Listed by Sotheby's Intl. Realty, Inc.
$42,500,000

Property Details for 614 Tarpon Way

Association

Amenities

  • Pets Allowed: Yes

Exterior

Construction

  • Roof: Barrel, Tile
  • Stories: 2
  • Stories Total: 2
  • Structure Type: House
  • Year Built: 1996
  • Architectural Style: Mediterranean
  • Construction Materials: Block, Stucco
  • Entry Location: Entry Level Living Area Y
  • Exterior Features: Balcony, Lighting

Features

  • Direction Faces: Southwest
  • Other Structures: Guest House, Pergola, Storage
  • Patio And Porch Features: Covered, Patio
  • Pool Features: Gas Heat, In Ground, Private, Pool/Spa Combo
  • Pool Private: Yes
  • View: Water, Garden, Pool
  • Waterfront Features: Seawall
  • Waterfront: Yes

Measurements

  • Building Area Total: 11,427
  • Frontage Length: 295
  • Frontage Type: Waterfront
  • Lot Features: Corner Lot, Waterfront
  • Lot Size Acres: 0.53
  • Lot Size Area: 23,087

Financial

Taxes

  • Parcel Number: 50434327040000101
  • Tax Annual Amount: $362,217.10
  • Tax Year: 2025

Interior

Features

  • Appliances: Dryer, Dishwasher, Electric Water Heater, Free-Standing Freezer, Freezer, Disposal, Gas Range, Ice Maker, Microwave, Oven, Refrigerator, Vented Exhaust Fan, Water Heater, Wine Refrigerator, Washer
  • Fireplace Features: Wood Burning
  • Fireplace: Yes
  • Flooring: Wood
  • Interior Features: Bidet, Elevator, High Ceilings, Kitchen Island, Pantry, Storage, Soaking Tub, Walk-In Closet(s)
  • Spa Features: Heated, In Ground
  • Spa: Yes

Measurements

  • Living Area: 8,607
  • Living Area Source: Other

Rooms

  • Bathrooms Full: 7
  • Bathrooms Half: 2
  • Bathrooms Total Integer: 9
  • Bedrooms Total: 6
  • Main Level Bathrooms: 3
  • Main Level Bedrooms: 1
  • Rooms Total: 6

Other

Features

  • Accessibility Features: Adaptable Bathroom Walls, Accessible Elevator Installed, Visitor Bathroom, Accessible Hallway(s)

Location

  • Subdivision Name: ISLAND RD DEV REV

Parking

Parking

  • Attached Garage: Yes
  • Covered Spaces: 3
  • Garage Spaces: 3
  • Garage: Yes
  • Open Parking Spaces: 3
  • Parking Features: Attached, Garage
  • Parking Total: 6

Schools

Elementary School

  • Elementary School: Palm Beach Public

High School

  • High School: Forest Hill

Middle or Junior School

  • Middle Or Junior School: Conniston Community

Utilities

Equipment

  • Cooling: Central Air, Electric, Zoned
  • Has Cooling: Yes
  • Heating: Central, Electric, Zoned
  • Has Heating: Yes
  • Laundry Features: Main Level, Laundry Room
  • Other Equipment: Generator
  • Sewer: Public Sewer
  • Utilities: Sewer Available, Water Available
  • Water Source: Public

Frequently Asked Questions

How many bedrooms and bathrooms does this single-family home have?

There are 6 bedrooms and 8 bathrooms in this single-family home at 614 Tarpon Way.

What schools are nearby to 614 Tarpon Way?

Nearby schools include the Palm Beach Public Elementary School, Conniston Community Middle School, and Forest Hill High School.

Does this single-family home have parking?

Yes, there are 3 parking spaces available for 614 Tarpon Way.

What are the annual taxes for 614 Tarpon Way?

Annual taxes for this single-family home are estimated at $362,217.

How does 614 Tarpon Way compare to other single-family homes in Palm Beach?

This single-family home is listed 56% above the average price for single-family homes in Palm Beach and has been on the market for 136 less days than the typical home in this area.

What is the square footage on this single-family home?

According to the MLS, this listing is 8,607 sqft.

614 Tarpon Way is a 6-bedroom, 8-bath single-family home for sale in Palm Beach FL 33480. Available on Prevu for 50 days at $42,500,000. This home features 8,607 square feet of living space, located in Palm Beach. The median listing price for single-family homes in this area is $2,597,000. Nearby schools include Palm Beach Public Elementary School, Conniston Community Middle School, and Forest Hill High School. Property amenities include private outdoor space, dishwasher, pets allowed, elevator, air conditioning, parking, swimming pool, and washer/dryer. View other single-family home listings in Florida.

Based on information from Beaches MLS and/or other sources. All data, including all measurements and calculations of area, is obtained from various sources and has not been, and will not be, verified by Prevu or the MLS. Information is provided exclusively for consumer's personal, non-commercial use and may not be used for any purpose other than to identify prospective properties consumer may be interested in purchasing.

Full MLS Disclaimers

Rebate estimate is indicative only and based on listing price and estimated buyer's agent commission paid by owner, if applicable. Final rebates are subject to Terms of Use and may vary due to final negotiated transaction terms.