

Prevu by reAlpha
BuySellBlogBrowse Listings

6139 E West ViewOrange, CA 92869

For Sale

$1,889,000

Smart Buyer Rebate $18,890

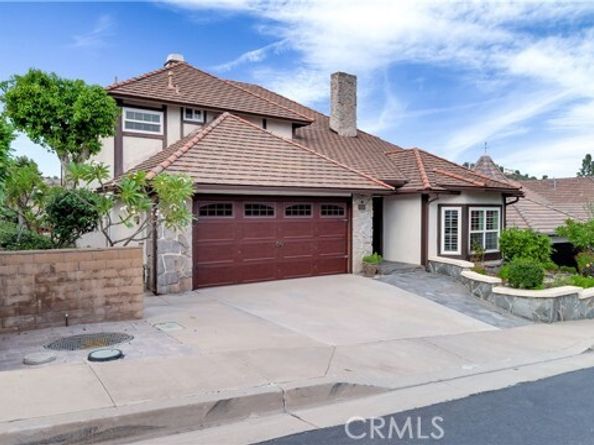
Offering over 3,000 square feet of meticulously designed living space in the serene hills of Orange, this exceptional home is perched at the top of the prestigious 24-hour guard-gated enclave of Rocking Horse Ridge Estates. Naturally well lit throughout the day, the home pairs refined elegance with breathtaking canyon views. Custom wrought-iron double doors lead into a tiled entryway, introducing rich hardwood floors that flow seamlessly through a sun-drenched, airy layout complete with MILGARD DUAL PANE WINDOWS, PEX PIPING, AND INSULATED TILED ROOF. Designed for both lively entertaining and cozy evenings, light-filled formal living and dining spaces connect effortlessly to the family room. At the center of the home sits an updated chef's kitchen featuring custom wood shaker cabinetry with lower pull-outs, under-cabinet lighting, granite countertops, a pot filler, a walk-in pantry, and a massive center island. Top-tier appliances anchor the dynamic culinary space, including a Viking 6-burner range with griddle and double oven, Viking hood fan, Sub-Zero refrigerator, KitchenAid dishwasher and microwave, and a GE Monogram warming drawer. Step outside into an expansive, manicured backyard framed by a charming pergola, creating the perfect backdrop for outdoor dining and soaking in sweeping canyon vistas. Upstairs, the expansive primary suite serves as a sunlit private sanctuary framed by captivating canyon views, high ceilings, a decorative fireplace, a sitting area, and a cedar-lined walk-in closet. Its spa-like en-suite bath is bathed in natural light from a bright skylight, featuring double sinks, a deep soaking tub, and a separate walk-in tiled shower. Spacious secondary bedrooms and beautifully updated bathroom accommodate family and guests with ease. Additional notable features include guest powder room, plantation shutters, recessed lighting, an interior laundry room with a utility sink, and a two-car attached garage with overhead storage, every practical detail has been addressed. Community perks feature resort-style amenities including a pool, spa, clubhouse, tennis and pickleball courts, and private parks.

Listed by Peter Au

·

License #01935667

·

Pacific Sotheby's International Realty

·

949-838-5800

Last updated October 18, 2026

·

Source: bridgeMLS #CRPW26199043

Listing Facts

  • TypeSingle-family
  • NeighborhoodRocking Horse Ridge
  • Bedrooms4
  • Bathrooms3
  • Days on Prevu30
  • HOA/Maint. Fees$325/month
  • Size3,045 sqft
  • Price per sqft$620

Amenities

  • Dishwasher
  • Private Outdoor Space
  • Air Conditioning
  • Swimming Pool

Location

Mortgage Calculator

Listing History

10/01/2026
Listed by Pacific Sotheby's International Realty
$1,889,000
  1. 10/01/2026$1,889,000
    Listed by Pacific Sotheby's International Realty

Property Details for 6139 E West View

Association

Amenities

  • Association Amenities: Playground, Pool, Gated, Spa/Hot Tub, Other, Dog Park

Fees

  • Association Fee: $325.00 Monthly
  • Association Fee Includes: Security

Exterior

Construction

  • Stories: 2
  • Window Features: Double Pane Windows, Bay Window(s), Skylight(s)
  • Year Built: 1981
  • Architectural Style: Traditional
  • Construction Materials: Stucco
  • Exterior Features: Back Yard, Front Yard, Other

Features

  • Patio And Porch Features: Patio, Covered
  • View: Canyon, City Lights, Hills, Panoramic, Other

Measurements

  • Building Area Total: 3,045
  • Lot Features: Other, Back Yard, Landscaped, Street Light(s)
  • Lot Size Acres: 0.12
  • Lot Size Area: 0
  • Lot Size Square Feet: 5,500
  • Lot Size Units: Acres

Financial

Taxes

  • Parcel Number: 39336109

Interior

Features

  • Appliances: Dishwasher, Double Oven, Gas Range, Microwave, Range, Refrigerator
  • Fireplace Features: Decorative, Family Room, Gas
  • Fireplace: Yes
  • Flooring: Tile, Carpet, Wood
  • Interior Features: Family Room, Breakfast Nook, Pantry
  • Spa Features: Heated
  • Spa: Yes

Measurements

  • Living Area: 3,045
  • Living Area Units: Square Feet

Rooms

  • Bathrooms Full: 2
  • Bathrooms Partial: 1
  • Bathrooms Total Integer: 3
  • Bedrooms Total: 4

Parking

Parking

  • Covered Spaces: 2
  • Garage Spaces: 2
  • Parking Features: Attached, Int Access From Garage, Other, Garage Faces Front, Side By Side

Schools

High School

  • High School District: Orange Unified

Utilities

Equipment

  • Cooling: Ceiling Fan(s), Central Air
  • Heating: Central
  • Has Heating: Yes
  • Laundry Features: Laundry Room, Other, Inside
  • Sewer: Public Sewer
  • Utilities: Cable Connected, Natural Gas Connected
  • Water Source: Public

Frequently Asked Questions

How many bedrooms and bathrooms does this single-family home have?

There are 4 bedrooms and 3 bathrooms in this single-family home at 6139 E West View.

Does this single-family home have parking?

Yes, there are 2 parking spaces available for 6139 E West View.

How does 6139 E West View compare to other single-family homes in Rocking Horse Ridge?

This single-family home is listed 43% below the average price for single-family homes in Rocking Horse Ridge and has been on the market for 126 less days than the typical home in this area.

What is the square footage on this single-family home?

According to the MLS, this listing is 3,045 sqft.

6139 E West View is a 4-bedroom, 3-bath single-family home for sale in Orange CA 92869. Available on Prevu for 30 days at $1,889,000. This residence features 3,045 square feet of living space, located in Rocking Horse Ridge. The median listing price for single-family homes in this area is $1,990,000. Property amenities include private outdoor space, dishwasher, air conditioning, and swimming pool. View other single-family home listings in Orange County.

Based on information from bridgeMLS and/or other sources. All data, including all measurements and calculations of area, is obtained from various sources and has not been, and will not be, verified by Prevu or the MLS. Information is provided exclusively for consumer's personal, non-commercial use and may not be used for any purpose other than to identify prospective properties consumer may be interested in purchasing.

Full MLS Disclaimers

Rebate estimate is indicative only and based on listing price and estimated buyer's agent commission paid by owner, if applicable. Final rebates are subject to Terms of Use and may vary due to final negotiated transaction terms.