Prevu by reAlpha
BuySellBlogBrowse Listings

6136 Wrigley Way Fort Worth, Texas 76133

For Sale

$424,000

Smart Buyer Rebate $4,240

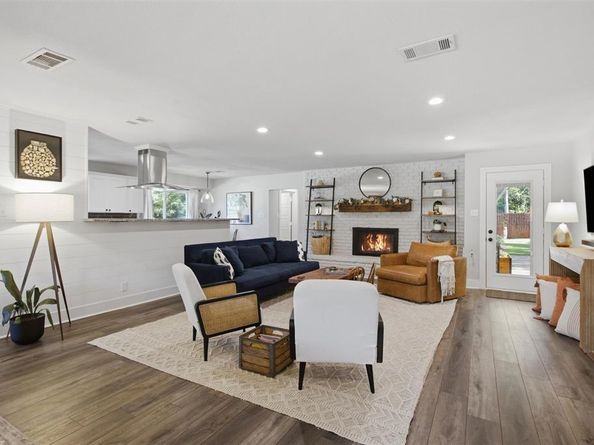
Classic ranch architecture meets modern living in this beautifully updated Wedgwood home. Situated on a desirable corner lot, the light-filled floor plan offers open, connected living spaces designed for both everyday living and effortless entertaining.
The beautifully updated kitchen serves as the heart of the home, featuring extensive cabinetry, granite countertops, stainless steel appliances, generous prep space, and a large breakfast bar that naturally brings everyone together. The spacious primary suite offers a peaceful retreat with room for a sitting area, while the flexible layout provides options for a home office, fitness space, or guests. The living room exudes coziness with the gas starter fireplace.
Step outside to a backyard designed for relaxing and entertaining, complete with an expanded patio, fire pit area, lush landscaping, raised garden beds, and plenty of room to enjoy the outdoors. Recent improvements throughout the home reflect thoughtful ownership and provide peace of mind for the next owner. All the work is done!
Located in one of Fort Worth's most established neighborhoods, this move-in ready home offers the perfect combination of updated style, generous living spaces, and outdoor enjoyment, all with convenient access to parks, shopping, dining, and major commuter routes.


Listed by Gwendolyn Harper

·

Briggs Freeman Sotheby's Int'l

·

817-731-8466

Last updated July 25, 2026

·

Source: NTREIS #21321060

Listing Facts

  • TypeSingle-family
  • NeighborhoodWedgwood West
  • Bedrooms4
  • Bathrooms2
  • Days on Prevu29
  • Size2,381 sqft
  • Price per sqft$178

Amenities

  • Dishwasher
  • Private Outdoor Space
  • Pets Allowed
  • Air Conditioning
  • Parking

Location

Mortgage Calculator

Listing History

07/22/2026
Price Decreased
$424,000
07/14/2026
Status changed to Active
$429,000
07/08/2026
Status changed to In Contract
$429,000
07/03/2026
Listed by Briggs Freeman Sotheby's Int'l
$429,000

Property Details for 6136 Wrigley Way

Exterior

Construction

  • Roof: Composition
  • Window Features: Bay Window(s)
  • Year Built: 1967
  • Year Built Details: Preowned
  • Architectural Style: Ranch
  • Construction Materials: Brick
  • Exterior Features: Covered Patio/Porch

Features

  • Fencing: Wood
  • Patio And Porch Features: Covered

Measurements

  • Lot Size Acres: 0.28
  • Lot Size Area: 0
  • Lot Size Square Feet: 12,196
  • Lot Size Units: Acres

Financial

Taxes

  • Parcel Number: 03348172

Interior

Features

  • Appliances: Dishwasher, Disposal, Electric Cooktop, Electric Oven, Gas Water Heater
  • Fireplace Features: Gas Starter
  • Fireplaces Total: 1
  • Flooring: Luxury Vinyl Plank
  • Interior Features: Cable TV Available, Eat-in Kitchen, Granite Counters, High Speed Internet Available, Open Floorplan, Pantry, Walk-In Closet(s)

Measurements

  • Living Area: 2,381

Rooms

  • Bathrooms Full: 2
  • Bathrooms Total Integer: 2
  • Bedrooms Total: 4

Other

General

  • Exclusions: curtains and curtain rods

Location

  • Subdivision Name: Wedgwood Add
  • Tax Block: 94
  • Tax Lot: 5

Parking

Parking

  • Attached Garage: Yes
  • Covered Spaces: 3
  • Garage Spaces: 3
  • Garage: Yes
  • Parking Features: Garage, Garage Faces Side

Schools

Elementary School

  • Elementary School: Jt Stevens

Utilities

Equipment

  • Cooling: Ceiling Fan(s), Central Air
  • Heating: Central
  • Laundry Features: Electric Dryer Hookup, Utility Room, Full Size W/D Area, Washer Hookup
  • Utilities: Cable Available, City Sewer, City Water, Curbs, Electricity Connected, Individual Gas Meter, Individual Water Meter

Frequently Asked Questions

How many bedrooms and bathrooms does this single-family home have?

There are 4 bedrooms and 2 bathrooms in this single-family home at 6136 Wrigley Way .

What schools are nearby to 6136 Wrigley Way ?

Nearby schools include the Jt Stevens Elementary School.

Does this single-family home have parking?

Yes, there are 3 parking spaces available for 6136 Wrigley Way .

How does 6136 Wrigley Way compare to other single-family homes in Wedgwood West?

This single-family home is listed 11% above the average price for single-family homes in Wedgwood West and has been on the market for 12 less days than the typical home in this area.

What is the square footage on this single-family home?

According to the MLS, this listing is 2,381 sqft.

6136 Wrigley Way is a 4-bedroom, 2-bath single-family home for sale in Fort Worth Texas 76133. On Prevu for 29 days at $424,000. This includes a recent price decrease of $5,000. This property features 2,381 square feet of living space, located in Fort Worth. The median listing price for single-family homes in this area is $359,999. Nearby schools include Jt Stevens Elementary School. The home offers private outdoor space, dishwasher, pets allowed, air conditioning, and parking. View other single-family home listings in Fort Worth.

Based on information from NTREIS and/or other sources. All data, including all measurements and calculations of area, is obtained from various sources and has not been, and will not be, verified by Prevu or the MLS. Information is provided exclusively for consumer's personal, non-commercial use and may not be used for any purpose other than to identify prospective properties consumer may be interested in purchasing.

Full MLS Disclaimers

Rebate estimate is indicative only and based on listing price and estimated buyer's agent commission paid by owner, if applicable. Final rebates are subject to Terms of Use and may vary due to final negotiated transaction terms.