

Prevu by reAlpha
BuySellBlogBrowse Listings

613 Chardonnay Dr DrFremont, CA 94539

For Sale

$1,988,888

Smart Buyer Rebate $19,889

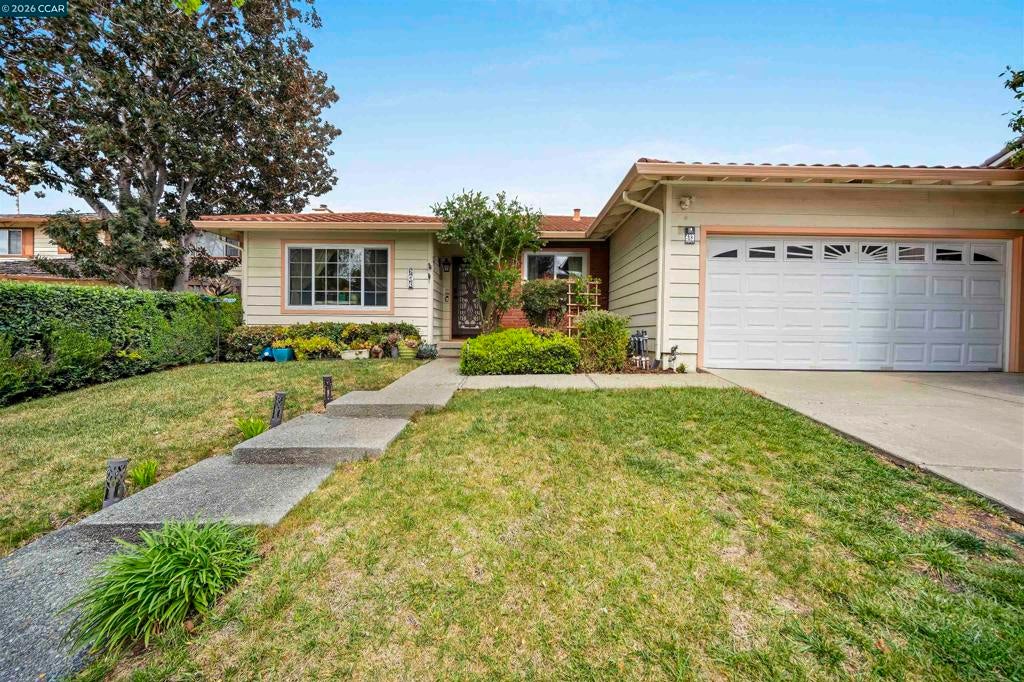
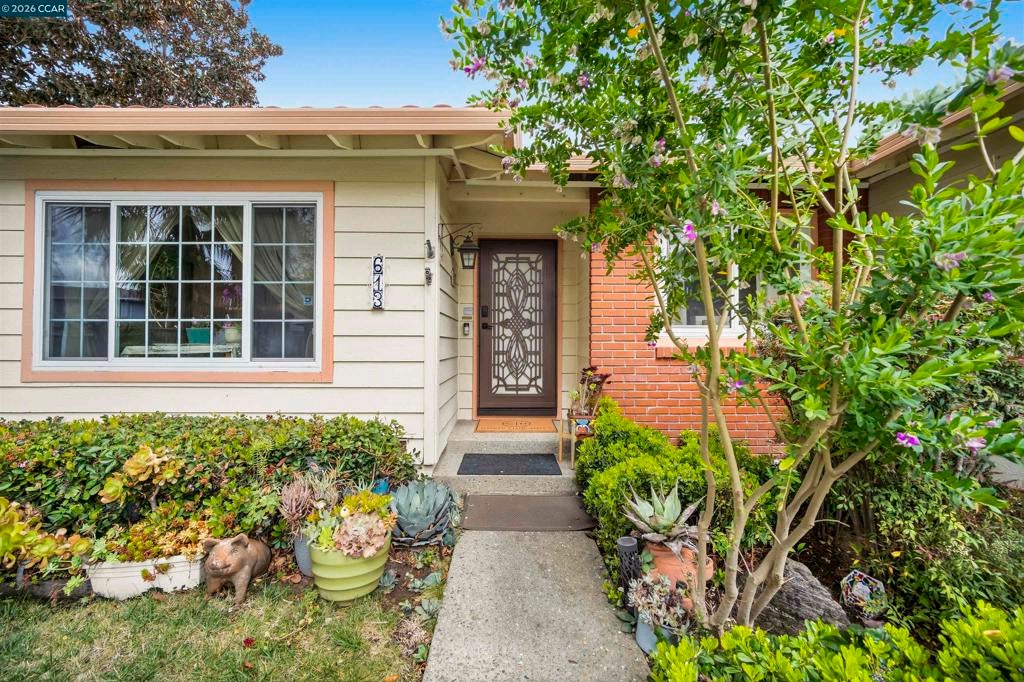
Welcome to 613 Chardonnay Drive located in Warm Springs, where timeless quality meets effortless California living in the coveted Scott Creek Terrace of Fremont, prized for top rated schools. This beautifully maintained single-level residence offers 4 bedrooms, 2 bathrooms, and 1,917 square feet of refined living space, meticulously cared for over 26 years with pride of ownership evident throughout. Sunlight pours through premium Pella windows and doors, creating a warm, inviting atmosphere across the home’s thoughtfully designed layout. The Chef’s kitchen impresses with rich Brazilian granite countertops and backsplash, paired with a high-end Miele cooktop. New Bosch dishwasher and LG refrigerator complete the space with modern sophistication. The recently renovated guest bathroom adds a fresh, modern touch, beautifully updated for both comfort and style. Step outside and experience a backyard designed for unforgettable entertaining, complete with a detached, powered bonus studio ideal for a private office, gym, or creative retreat. Customizable exterior lighting elegantly frames the home, allowing you to curate the ambiance for every holiday, celebration, or evening under the stars. Built for longevity and peace of mind, the home is topped with a metro stone-coated steel roof, offering a remarkable 40–70 year lifespan.

Listed by Christine Holt

·

License #02114845

·

Exp Realty of California Inc.

·

7079800667

Last updated April 18, 2026

·

Source: CRMLS #41129430

Listing Facts

  • TypeSingle-family
  • NeighborhoodWarm Springs
  • Bedrooms4
  • Bathrooms2
  • Days on Prevu121
  • Size1,917 sqft
  • Price per sqft$1,038

Amenities

  • Washer/Dryer
  • Parking
  • Swimming Pool

Location

Mortgage Calculator

Listing History

04/02/2026
Listed by Exp Realty of California Inc.
$1,988,888

Property Details for 613 Chardonnay Dr Dr

Exterior

Construction

  • Stories: 1
  • Stories Total: 1
  • Year Built: 1987
  • Architectural Style: Ranch, Traditional
  • Construction Materials: Wood Siding

Measurements

  • Lot Features: Back Yard
  • Lot Size Acres: 0.14
  • Lot Size Area: 6,309
  • Lot Size Source: Public Records
  • Lot Size Square Feet: 6,309
  • Lot Size Units: Square Feet

Financial

Taxes

  • Parcel Number: 51916957

Interior

Features

  • Appliances: Dryer, Washer
  • Fireplace: Yes
  • Flooring: Carpet, Wood

Measurements

  • Living Area: 1,917

Rooms

  • Bathrooms Full: 2
  • Bathrooms Total Integer: 2
  • Bedrooms Total: 4

Other

Location

  • Subdivision Name: FREMONT

Parking

Parking

  • Attached Garage: Yes
  • Garage Spaces: 2
  • Garage: Yes
  • Parking Features: Attached, Garage
  • Parking Total: 2

Utilities

Equipment

  • Has Cooling: Yes
  • Has Heating: Yes

Frequently Asked Questions

How many bedrooms and bathrooms does this single-family home have?

There are 4 bedrooms and 2 bathrooms in this single-family home at 613 Chardonnay Dr Dr.

Does this single-family home have parking?

Yes, there are 2 parking spaces available for 613 Chardonnay Dr Dr.

How does 613 Chardonnay Dr Dr compare to other single-family homes in Warm Springs?

This single-family home is listed 11% below the average price for single-family homes in Warm Springs and has been on the market for 51 more days than the typical home in this area.

What is the square footage on this single-family home?

According to the MLS, this listing is 1,917 sqft.

613 Chardonnay Dr Dr is a 4-bedroom, 2-bath single-family home for sale in Fremont CA 94539. Listed on Prevu for 121 days at $1,988,888. This residence features 1,917 square feet of living space, located in Warm Springs. The median listing price for single-family homes in this area is $1,799,496. Additional amenities include parking, swimming pool, and washer/dryer. Explore more single-family home listings in Fremont.

Based on information from California Regional Multiple Listing Service, Inc. and/or other sources. All data, including all measurements and calculations of area, is obtained from various sources and has not been, and will not be, verified by Prevu or the MLS. Information is provided exclusively for consumer's personal, non-commercial use and may not be used for any purpose other than to identify prospective properties consumer may be interested in purchasing.

Full MLS Disclaimers

Rebate estimate is indicative only and based on listing price and estimated buyer's agent commission paid by owner, if applicable. Final rebates are subject to Terms of Use and may vary due to final negotiated transaction terms.