

Prevu by reAlpha
BuySellBlogBrowse Listings

6128 Endeavor Heights RoadHouston, TX 77091

For Sale

$314,900

Smart Buyer Rebate $3,149

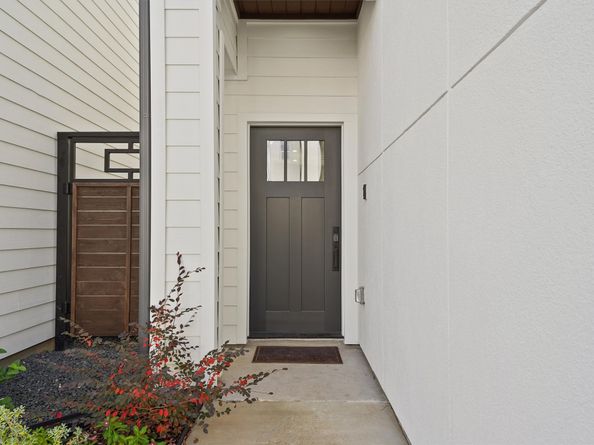
Welcome to De Soto Estates- a new construction community featuring 30 beautifully designed homes with modern finishes! These homes offer quartz finished electric fireplaces, flush backsplashes with hidden outlets, wine refrigerators, Fridgedare Gallery appliances, a spacious community park with lots of green space- perfect for dog owners, lots of natural sunlight and much more!

Primary suites include walk-in his and hers closets and en suite baths with free standing tubs. Secondary bedrooms feature walk-in closets with a jack and jill bathroom. Homes also include oversized garages for truck owners, garage door openers with battery backup and wifi features, security system w/ cameras, blinds and ceiling fans included throughout.

De Soto Estates is located just minutes from Houston's most exciting restaurants, entertainment and shops. Schedule your tour to view this stunning oasis! Call for more info to secure your new home!

Listed by Kennedi Brunson

·

License #0747586

·

Texas Ally Real Estate Group, LLC

·

832-425-0650

Last updated October 30, 2026

·

Source: HAR #94542199

Listing Facts

  • TypeSingle-family
  • NeighborhoodAcres Home
  • Bedrooms3
  • Bathrooms2.5
  • Days on Prevu2
  • HOA/Maint. Fees$120/month
  • Size1,637 sqft
  • Price per sqft$192

Amenities

  • Dishwasher
  • Private Outdoor Space
  • Air Conditioning
  • Parking

Location

Mortgage Calculator

Listing History

10/29/2026
Listed by Texas Ally Real Estate Group, LLC
$314,900
  1. 10/29/2026$314,900
    Listed by Texas Ally Real Estate Group, LLC

Property Details for 6128 Endeavor Heights Road

Association

Amenities

  • Association Amenities: Dog Park, Park

Fees

  • Association Fee: $120.00 Monthly
  • Association Fee Includes: Common Areas

General

  • Association Name: BMG, Inc.

Exterior

Construction

  • New Construction: Yes
  • Property Condition: New Construction
  • Roof: Composition
  • Stories: 2
  • Year Built: 2026
  • Architectural Style: Contemporary/Modern, Traditional
  • Builder Name: Brunson Home Builders
  • Construction Materials: Cement Siding, Stucco
  • Exterior Features: Covered Patio, Fence, Patio

Features

  • Fencing: Back Yard
  • Patio And Porch Features: Covered, Deck, Patio

Measurements

  • Building Area Total: 1,637
  • Lot Features: Subdivision, Backs To Greenbelt/Park
  • Lot Size Area: 1,710
  • Lot Size Source: Other
  • Lot Size Units: Square Feet

Financial

Taxes

  • Parcel Number: 147-264-001-0003

Interior

Features

  • Appliances: Dishwasher, Disposal, Microwave, Refrigerator, Wine Refrigerator
  • Fireplace Features: Electric
  • Fireplace: Yes
  • Fireplaces Total: 1
  • Flooring: Engineered Hardwood, Tile
  • Interior Features: All Bedrooms Up, Double Vanity, En Suite Bathroom, High Ceilings, Kitchen/Family Room Combo, Self-closing Cabinet Doors, Self-closing Drawers, Soaking Tub, Separate Shower, Tub Shower, Walk-In Pantry, Walk-In Closet(s)

Measurements

  • Living Area: 1,637
  • Living Area Source: Appraiser

Rooms

  • Bathrooms Full: 2
  • Bathrooms Half: 1
  • Bathrooms Total Integer: 3
  • Bedrooms Total: 3
  • Rooms Total: 6

Other

Environmental

  • Green Energy Efficient: HVAC

Location

  • Subdivision Name: De Soto Estates

Parking

Parking

  • Attached Garage: Yes
  • Garage Spaces: 2
  • Garage: Yes
  • Parking Features: Attached, Garage

Schools

Elementary School

  • Elementary School: ANDERSON ACADEMY
  • Elementary School District: 1 - Aldine

High School

  • High School: CARVER H S FOR APPLIED TECH/ENGINEERING/ARTS
  • High School District: 1 - Aldine

Middle or Junior School

  • Middle Or Junior School: DREW ACADEMY
  • Middle Or Junior School District: 1 - Aldine

Utilities

Equipment

  • Cooling: Central Air, Electric
  • Has Cooling: Yes
  • Heating: Central, Electric, Gas
  • Has Heating: Yes
  • Sewer: Public Sewer
  • Water Source: Public

Frequently Asked Questions

How many bedrooms and bathrooms does this single-family home have?

There are 3 bedrooms and 2.5 bathrooms in this single-family home at 6128 Endeavor Heights Road.

What schools are nearby to 6128 Endeavor Heights Road?

Nearby schools include the ANDERSON ACADEMY Elementary School, DREW ACADEMY Middle School, and CARVER H S FOR APPLIED TECH/ENGINEERING/ARTS High School.

Does this single-family home have parking?

Yes, there are 2 parking spaces available for 6128 Endeavor Heights Road.

How does 6128 Endeavor Heights Road compare to other single-family homes in Acres Home?

This single-family home is listed 1% above the average price for single-family homes in Acres Home and has been on the market for 98 less days than the typical home in this area.

What building or home owners association is the single-family home part of?

This single-family home is part of the BMG, Inc. home owners association.

What is the square footage on this single-family home?

According to the MLS, this listing is 1,637 sqft.

6128 Endeavor Heights Road is a 3-bedroom, 2.5-bath single-family home for sale in Houston TX 77091. Listed on Prevu for 2 days at $314,900. This property features 1,637 square feet of living space, located in Acres Home. The median listing price for single-family homes in this area is $319,900. Nearby schools include ANDERSON ACADEMY Elementary School, DREW ACADEMY Middle School, and CARVER H S FOR APPLIED TECH/ENGINEERING/ARTS High School. Additional amenities include private outdoor space, dishwasher, air conditioning, and parking. View other single-family home listings in Houston.

Based on information from Houston Realtors Information Service, Inc. and/or other sources. All data, including all measurements and calculations of area, is obtained from various sources and has not been, and will not be, verified by Prevu or the MLS. Information is provided exclusively for consumer's personal, non-commercial use and may not be used for any purpose other than to identify prospective properties consumer may be interested in purchasing.

Full MLS Disclaimers

Rebate estimate is indicative only and based on listing price and estimated buyer's agent commission paid by owner, if applicable. Final rebates are subject to Terms of Use and may vary due to final negotiated transaction terms.