

Prevu by reAlpha
BuySellBlogBrowse Listings

6124 W 84th WayArvada, CO 80003

For Sale

$515,000

Smart Buyer Rebate $5,150

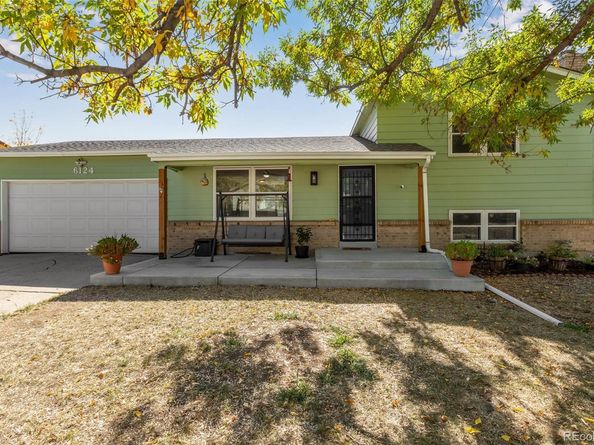
This Lake Arbor home is a clean, move-in-ready property designed for comfortable living and effortless entertainment. A new concrete front porch creates an inviting first impression, while the bright kitchen features white cabinetry, warm wood flooring, and views of the backyard gazebo and expansive patio. The dining area flows easily into the kitchen and living room, while the lower-level family room offers a cozy wood-burning fireplace, and the basement provides an additional open space perfect for recreation, games, or movie nights. * Step outside to a bright, south-facing backyard made for gathering, gardening, and relaxing. Set on a corner lot in a quiet cul-de-sac, the yard centers around a new 23-by-30-foot concrete patio and a 12-by-14-foot gazebo with pull-down sunshades, both added in 2025. Garden beds are ready with strawberries, tomatoes, peppers, and flowers, while a storage shed and convenient side-yard access add everyday practicality. Recent updates—including new exterior paint and a new sewer line in 2025, plus a new microwave in 2026—offer added peace of mind. * The location completes the package. Lake Arbor Park and its lake are nearby, offering extensive walking paths, playground equipment, a gazebo, and generous open space, with Lake Arbor Golf Course also close at hand. Enjoy convenient access to public transportation, shopping, restaurants, and Olde Town Arvada, along with easy highway connections to both Boulder and Denver.

Listed by Lori Brown

·

License #003012

·

Lorin Properties Inc

·

303-503-9741

Last updated October 28, 2026

·

Source: REColorado #5836051

Listing Facts

  • TypeSingle-family
  • NeighborhoodLake Arbor
  • Bedrooms3
  • Bathrooms2
  • Days on Prevu29
  • HOA/Maint. Fees$35/annual
  • Taxes$3,302/year
  • Size1,642 sqft
  • Price per sqft$314

Amenities

  • Dishwasher
  • Private Outdoor Space
  • Pets Allowed
  • Air Conditioning
  • Parking

Location

Mortgage Calculator

Listing History

10/28/2026
Price Decreased
$515,000
10/02/2026
Listed by Lorin Properties Inc
$525,000
  1. 10/28/2026$515,000
    Price Decreased
  2. 10/02/2026$525,000
    Listed by Lorin Properties Inc

Property Details for 6124 W 84th Way

Association

Amenities

  • Pets Allowed: Cats OK, Dogs OK

Fees

  • Association Fee: $35.00 Annually

General

  • Association Name: Lake Arbor Homeowners Association

Exterior

Construction

  • Roof: Composition
  • Structure Type: House
  • Window Features: Double Pane Windows, Window Coverings, Window Treatments
  • Year Built: 1973
  • Builder Name: Witkin Homes
  • Construction Materials: Frame, Wood Siding
  • Exterior Features: Garden, Private Yard

Features

  • Direction Faces: North
  • Fencing: Full
  • Patio And Porch Features: Covered, Front Porch, Patio

Measurements

  • Building Area Total: 1,728
  • Lot Features: Corner Lot, Cul-De-Sac, Landscaped, Near Public Transit, Sprinklers In Rear
  • Lot Size Acres: 0.21
  • Lot Size Area: 8,930
  • Lot Size Square Feet: 8,930
  • Lot Size Units: Square Feet

Financial

Taxes

  • Parcel Number: 101972
  • Tax Annual Amount: $3,302.00
  • Tax Year: 2025

Interior

Features

  • Appliances: Dishwasher, Disposal, Microwave, Oven, Range, Refrigerator
  • Fireplace Features: Family Room, Wood Burning
  • Fireplaces Total: 1
  • Flooring: Carpet, Tile, Wood
  • Interior Features: Ceiling Fan(s), High Speed Internet, Laminate Counters, Smoke Free

Measurements

  • Living Area: 1,642

Rooms

  • Basement: Finished
  • Has Basement: Yes
  • Bathrooms Full: 2
  • Bathrooms Total Integer: 2
  • Bedrooms Total: 3

Other

General

  • Exclusions: Sellers personal property

Location

  • Subdivision Name: Lake Arbor

Parking

Parking

  • Attached Garage: Yes
  • Garage Spaces: 2
  • Parking Features: Concrete
  • Parking Total: 4

Schools

Elementary School

  • Elementary School: Little
  • Elementary School District: Jefferson County R-1

High School

  • High School: Pomona
  • High School District: Jefferson County R-1

Middle or Junior School

  • Middle Or Junior School: Pomona
  • Middle Or Junior School District: Jefferson County R-1

Utilities

Equipment

  • Cooling: Central Air
  • Heating: Forced Air, Natural Gas
  • Sewer: Public Sewer
  • Water Source: Public

Frequently Asked Questions

How many bedrooms and bathrooms does this single-family home have?

There are 3 bedrooms and 2 bathrooms in this single-family home at 6124 W 84th Way.

What schools are nearby to 6124 W 84th Way?

Nearby schools include the Little Elementary School, Pomona Middle School, and Pomona High School.

Does this single-family home have parking?

Yes, there are 2 parking spaces available for 6124 W 84th Way.

What are the annual taxes for 6124 W 84th Way?

Annual taxes for this single-family home are estimated at $3,302.

How does 6124 W 84th Way compare to other single-family homes in Lake Arbor?

This single-family home is listed 13% below the average price for single-family homes in Lake Arbor and has been on the market for 48 less days than the typical home in this area.

What building or home owners association is the single-family home part of?

This single-family home is part of the Lake Arbor Homeowners Association home owners association.

What is the square footage on this single-family home?

According to the MLS, this listing is 1,642 sqft.

6124 W 84th Way is a 3-bedroom, 2-bath single-family home for sale in Arvada CO 80003. Available on Prevu for 29 days at $515,000. This includes a recent price decrease of $10,000. This home features 1,642 square feet of living space, located in Lake Arbor. The median listing price for single-family homes in this area is $550,000. Nearby schools include Little Elementary School, Pomona Middle School, and Pomona High School. The home offers private outdoor space, dishwasher, pets allowed, air conditioning, and parking. View other single-family home listings in Arvada.

The content relating to real estate for sale in this Web site comes in part from the Internet Data eXchange ("IDX") program of METROLIST, INC., DBA RECOLORADO® Real estate listings held by brokers other than Prevu are marked with the IDX Logo. This information is being provided for the consumers' personal, non-commercial use and may not be used for any other purpose. All information subject to change and should be independently verified.

Full MLS Disclaimers

Rebate estimate is indicative only and based on listing price and estimated buyer's agent commission paid by owner, if applicable. Final rebates are subject to Terms of Use and may vary due to final negotiated transaction terms.