

Prevu by reAlpha
BuySellBlogBrowse Listings

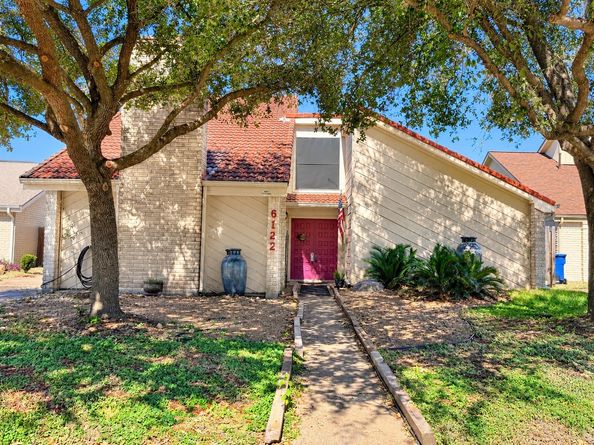
6122 Gallant Forest DriveHouston, TX 77088

For Sale

$199,999

Smart Buyer Rebate $1,000

DON'T MISS the ONLY OPEN HOUSE this Sat. 10/24/26 from 11am - 12pm ONLY!!!**JUST LISTED AT $199,999!** INVESTORS & HOUSE FLIPPERS—TAKE NOTICE! EXCITING POTENTIAL! Calling all savvy investors, house flippers, & buyers with a vision! If you've been searching for a property where strategic renovations could create real value,this one deserves a spot on your must-see list!
This spacious two-story home presents an exciting opportunity to transform an established property into something truly special. WHY INVESTORS SHOULD TAKE A CLOSER LOOK: FLEXIBLE FLOOR PLAN! *Generous living spaces offer exciting possibilities for modern updates and creative improvements.* VALUABLE EXISTING UPDATES! PEX plumbing and an A/C system replaced within the last five years. *GREAT RENOVATION CANVAS!* Open-concept kitchen, cozy fireplace, abundant natural light, and plenty of room to reimagine the interior. Whether your strategy is to renovate & resell, update and rent, or build equity through improvements.

Listed by Kenneth Dillard

·

License #0645266

·

Orchard Brokerage

·

832-444-5855

Listed by Annie Dillard

·

License #0475571

·

Orchard Brokerage

Last updated October 30, 2026

·

Source: HAR #16002826

Listing Facts

  • TypeSingle-family
  • NeighborhoodInwood North
  • Bedrooms4
  • Bathrooms3
  • Days on Prevu9
  • HOA/Maint. Fees$25/month
  • Taxes$6,117/year
  • Size1,979 sqft
  • Price per sqft$101

Amenities

  • Dishwasher
  • Washer/Dryer
  • Air Conditioning
  • Parking

Location

Mortgage Calculator

Listing History

10/22/2026
Listed by Orchard Brokerage
$199,999
  1. 10/22/2026$199,999
    Listed by Orchard Brokerage

Property Details for 6122 Gallant Forest Drive

Association

Fees

  • Association Fee: $300.00 Annually
  • Association Fee Includes: Clubhouse, Common Areas, Other, Recreation Facilities

General

  • Association Name: Inwood North HOA Inc.

Exterior

Construction

  • Roof: Tile
  • Stories: 1
  • Window Features: Window Coverings
  • Year Built: 1977
  • Architectural Style: Traditional
  • Construction Materials: Brick
  • Exterior Features: Fence, Private Yard

Features

  • Direction Faces: South
  • Fencing: Back Yard

Measurements

  • Building Area Total: 1,979
  • Lot Features: Subdivision, Backs To Greenbelt/Park
  • Lot Size Acres: 0.16
  • Lot Size Area: 7,150
  • Lot Size Source: Appraiser
  • Lot Size Units: Square Feet

Financial

Taxes

  • Parcel Number: 110-210-000-0034
  • Tax Annual Amount: $6,117.00
  • Tax Year: 2026

Interior

Features

  • Appliances: Dishwasher, Electric Oven, Electric Range, Disposal, Microwave, Dryer, Refrigerator, Washer
  • Fireplace Features: Wood Burning
  • Fireplace: Yes
  • Fireplaces Total: 1
  • Flooring: Carpet, Laminate, Tile
  • Interior Features: Breakfast Bar, Double Vanity, En Suite Bathroom, Kitchen/Family Room Combo, Main Level Primary, Sitting Area In Primary, Two Bedrooms Down, Tub Shower, Walk-In Closet(s), Window Treatments, Ceiling Fan(s)

Measurements

  • Living Area: 1,979
  • Living Area Source: Appraiser

Rooms

  • Bathrooms Full: 3
  • Bathrooms Total Integer: 3
  • Bedrooms Total: 4
  • Rooms Total: 12

Other

Location

  • Subdivision Name: Inwood North Sec 02

Parking

Parking

  • Garage Spaces: 2
  • Garage: Yes
  • Parking Features: Detached, Garage

Schools

Elementary School

  • Elementary School: NITSCH ELEMENTARY SCHOOL
  • Elementary School District: 32 - Klein

High School

  • High School: KLEIN FOREST HIGH SCHOOL
  • High School District: 32 - Klein

Middle or Junior School

  • Middle Or Junior School: KLEIN INTERMEDIATE SCHOOL
  • Middle Or Junior School District: 32 - Klein

Utilities

Equipment

  • Cooling: Central Air, Electric
  • Has Cooling: Yes
  • Heating: Central, Gas
  • Has Heating: Yes
  • Laundry Features: Washer Hookup, Electric Dryer Hookup
  • Sewer: Public Sewer
  • Water Source: Public

Frequently Asked Questions

How many bedrooms and bathrooms does this single-family home have?

There are 4 bedrooms and 3 bathrooms in this single-family home at 6122 Gallant Forest Drive.

What schools are nearby to 6122 Gallant Forest Drive?

Nearby schools include the NITSCH ELEMENTARY SCHOOL, KLEIN INTERMEDIATE SCHOOL Middle School, and KLEIN FOREST HIGH SCHOOL.

Does this single-family home have parking?

Yes, there are 2 parking spaces available for 6122 Gallant Forest Drive.

What are the annual taxes for 6122 Gallant Forest Drive?

Annual taxes for this single-family home are estimated at $6,117.

How does 6122 Gallant Forest Drive compare to other single-family homes in Inwood North?

This single-family home is listed 18% below the average price for single-family homes in Inwood North and has been on the market for 59 less days than the typical home in this area.

What building or home owners association is the single-family home part of?

This single-family home is part of the Inwood North HOA Inc. home owners association.

What is the square footage on this single-family home?

According to the MLS, this listing is 1,979 sqft.

6122 Gallant Forest Drive is a 4-bedroom, 3-bath single-family home for sale in Houston TX 77088. On Prevu for 9 days at $199,999. This property features 1,979 square feet of living space, located in Inwood North. The median listing price for single-family homes in this area is $245,000. Nearby schools include NITSCH ELEMENTARY SCHOOL, KLEIN INTERMEDIATE SCHOOL Middle School, and KLEIN FOREST HIGH SCHOOL. Property amenities include dishwasher, air conditioning, parking, and washer/dryer. Browse more single-family home listings in Houston.

Based on information from Houston Realtors Information Service, Inc. and/or other sources. All data, including all measurements and calculations of area, is obtained from various sources and has not been, and will not be, verified by Prevu or the MLS. Information is provided exclusively for consumer's personal, non-commercial use and may not be used for any purpose other than to identify prospective properties consumer may be interested in purchasing.

Full MLS Disclaimers

Rebate estimate is indicative only and based on listing price and estimated buyer's agent commission paid by owner, if applicable. Final rebates are subject to Terms of Use and may vary due to final negotiated transaction terms.