

Prevu by reAlpha
BuySellBlogBrowse Listings

6121 NE 175th Street C201Kenmore, WA 98028

For Sale

$849,000

Smart Buyer Rebate $8,490

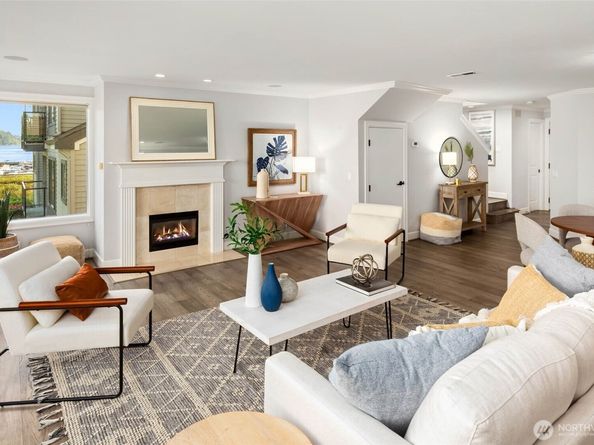
Large Price Improvement! Lake Washington living at its finest. This spacious 2-bedroom, 2.25-bath end unit condominium offers 1,511 square feet of comfortable living including vaulted ceilings and crown molding throughout, with an exceptional collection of amenities and a prime waterfront setting. Enjoy the convenience of secure underground residential parking, guest parking, dedicated car-wash areas, a work/tool room, storage units, two elevators, and a convenient community and personal mail center. Beautifully maintained landscaping surrounds the property, with a meticulously manicured courtyard. The waterfront amenities truly set this community apart, featuring a pool overlooking Lake Washington, a soothing stream, hot tub, and picturesque pond. A secure pedestrian gate provides direct access to neighboring Log Boom Park and the Kenmore Marina, while the Burke-Gilman Trail is adjacent to the community, offering miles of scenic opportunities for walking, running, and cycling. Enjoy easy access to parks, waterfront recreation, boating, and the beauty of Lake Washington. A rare opportunity to enjoy spacious condominium living in a beautifully maintained community with an outstanding array of amenities and an exceptional waterfront lifestyle.

Listed by Tom Headlee

·

Keller Williams Eastside

Last updated September 14, 2026

·

Source: NWMLS #2570133

Listing Facts

  • TypeCondo
  • NeighborhoodCentral Kenmore
  • Bedrooms2
  • Bathrooms3
  • Days on Prevu26
  • HOA/Maint. Fees$1,009/month
  • Taxes$10,470/year

Amenities

  • Dishwasher
  • Washer/Dryer
  • Pets Allowed
  • Parking
  • Swimming Pool

Location

Mortgage Calculator

Listing History

09/14/2026
Price Decreased
$849,000
08/20/2026
Listed by Keller Williams Eastside
$899,000
  1. 09/14/2026$849,000
    Price Decreased
  2. 08/20/2026$899,000
    Listed by Keller Williams Eastside

Property Details for 6121 NE 175th Street C201

Association

Amenities

  • Community Features: Cable TV, Electric Car Charging Station, Elevator, Garden Space, Gated, Hot Tub, Outside Entry, Pool, See Remarks
  • Pets Allowed: See Remarks, Subject to Restrictions

Fees

  • Association Fee: $1,009.00 Monthly
  • Association Fee Includes: Cable TV, Common Area Maintenance, Lawn Service, Sewer, Trash

General

  • Number Of Units In Community: 37

Exterior

Construction

  • Number Of Units Total: 37
  • Roof: Composition
  • Stories Total: 3
  • Structure Type: Condominium
  • Year Built: 1982
  • Building Name: Harbour Village
  • Construction Materials: Wood
  • Exterior Features: Wood

Features

  • View: Lake, See Remarks
  • Waterfront Features: Lake
  • Waterfront: Yes

Measurements

  • Building Area Total: 1,511
  • Building Area Units: Square Feet
  • Lot Features: Adjacent To Public Land
  • Lot Size Units: Square Feet

Financial

Taxes

  • Parcel Number: 3110790340
  • Tax Annual Amount: $10,470.00
  • Tax Year: 2026

Interior

Features

  • Appliances: Dishwasher, Disposal, Dryer, Microwave, Refrigerator, Stove(s)/Range(s), Washer
  • Fireplace Features: Gas
  • Fireplace: Yes
  • Fireplaces Total: 2
  • Flooring: Engineered Hardwood, Carpet
  • Interior Features: Alarm System, Cooking-Electric, Dryer-Electric, Fireplace, Ice Maker, Primary Bathroom, Skylight(s), Vaulted Ceiling(s), Walk-In Closet(s), Washer, Water Heater

Rooms

  • Bathrooms Full: 1
  • Bathrooms Half: 1
  • Bathrooms Three Quarter: 1
  • Bathrooms Total Integer: 3
  • Bedrooms Total: 2
  • Main Level Bathrooms: 1

Other

Location

  • Subdivision Name: Kenmore

Parking

Parking

  • Covered Spaces: 2
  • Garage: Yes
  • Parking Features: Common Garage, Uncovered
  • Parking Total: 2

Schools

Elementary School

  • Elementary School: Arrowhead Elem

High School

  • High School: Inglemoor Hs
  • High School District: Northshore

Middle or Junior School

  • Middle Or Junior School: Northshore Middle School

Utilities

Equipment

  • Has Cooling: Yes
  • Has Heating: Yes
  • Laundry Features: Electric Dryer Hookup, Washer Hookup

Frequently Asked Questions

How many bedrooms and bathrooms does this condo have?

There are 2 bedrooms and 3 bathrooms in this condo at 6121 NE 175th Street C201.

What schools are nearby to 6121 NE 175th Street C201?

Nearby schools include the Arrowhead Elem Elementary School, Northshore Middle School, and Inglemoor Hs High School.

Does this condo have parking?

Yes, there are 2 parking spaces available for 6121 NE 175th Street C201.

Are pets allowed at 6121 NE 175th Street?

Yes, 6121 NE 175th Street allows pets. Check the Property Details for any relevant restrictions.

What are the annual taxes for 6121 NE 175th Street C201?

Annual taxes for this condo are estimated at $10,470.

How does 6121 NE 175th Street C201 compare to other condos in Central Kenmore?

This condo is listed 40% above the average price for condos in Central Kenmore and has been on the market for 74 less days than the typical home in this area.

What building or home owners association is the condo part of?

This condo is in the Harbour Village building.

6121 NE 175th Street C201 is a 2-bedroom, 3-bath condo for sale in Kenmore WA 98028. Listed on Prevu for 26 days at $849,000. This includes a recent price decrease of $50,000. This home is located in Central Kenmore. The median listing price for condos in this area is $724,990. Nearby schools include Arrowhead Elem Elementary School, Northshore Middle School, and Inglemoor Hs High School. The home offers dishwasher, pets allowed, parking, swimming pool, and washer/dryer. View other condo listings in Kenmore.

Based on information from NWMLS and/or other sources. All data, including all measurements and calculations of area, is obtained from various sources and has not been, and will not be, verified by Prevu or the MLS. Information is provided exclusively for consumer's personal, non-commercial use and may not be used for any purpose other than to identify prospective properties consumer may be interested in purchasing.

Full MLS Disclaimers

Rebate estimate is indicative only and based on listing price and estimated buyer's agent commission paid by owner, if applicable. Final rebates are subject to Terms of Use and may vary due to final negotiated transaction terms.