

Prevu by reAlpha
BuySellBlogBrowse Listings

6120 Kenwood Avenue Dallas, Texas 75214

For Sale

$1,389,000

Smart Buyer Rebate $13,890

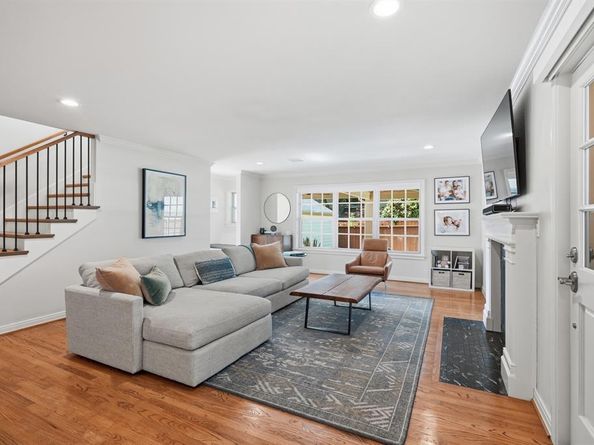
Fabulous home situated in the middle of the block and located in between Lakewood and the M Streets. This wonderfully updated and charming home has it all. Austin stone front exterior, awesome landscaping, open floorplan with a thoughtful layout, amazing backyard spaces with artificial turf and so much more. Upon entering, you're greeted with tons of natural light and gleaming hardwoods. The custom kitchen is gorgeous and features a 10x5 center island with bar stool seating. There is plenty of cabinet and counter space and more space in the butlers pantry. The kitchen features a gas range with a 4 burner cooktop and quartz counters. The kitchen opens to the large living room. Although large, the living room is cozy and has a fireplace with a gas starter. It overlooks the backyard. Also downstairs are 2 bedrooms and a well-maintained vintage bathroom. These 2 bedrooms are currently being used as a study and a guest bedroom but one could easily be used as another living space. The recent upstairs addition was designed perfectly. It includes the primary bedroom, 2 other bedrooms and a separate utility room. The primary bedroom has a sitting area and gorgeous windows. It includes a bathroom with 2 sinks, a garden bathtub and a separate shower. There is also a large 11x10 walk-in closet with built-ins. The other 2 bedrooms have ample space and both have walk-in closets. The backyard is perfect for relaxing and entertaining. It features a 21x15 covered patio, a separate open patio space and artificial turf. The location is prime with easy access to Lakewood, Lower Greenville, White Rock Lake, downtown and tons of shopping and restaurants. Feeder schools are Mockingbird, Long and Woodrow Wilson. With everything that you want and need, this home is ready for you now. Let's make it yours today!

Listed by Donald Wright

·

Ebby Halliday, REALTORS

·

214-826-0316

Last updated July 30, 2026

·

Source: NTREIS #21333950

Listing Facts

  • TypeSingle-family
  • NeighborhoodWilshire Heights
  • Bedrooms5
  • Bathrooms3
  • Days on Prevu14
  • Size3,287 sqft
  • Price per sqft$423

Amenities

  • Dishwasher
  • Private Outdoor Space
  • Pets Allowed
  • Air Conditioning
  • Parking

Location

Mortgage Calculator

Listing History

07/28/2026
Price Decreased
$1,389,000
07/17/2026
Listed by Ebby Halliday, REALTORS
$1,399,000

Property Details for 6120 Kenwood Avenue

Exterior

Construction

  • Roof: Composition
  • Year Built: 1940
  • Year Built Details: Preowned
  • Architectural Style: Traditional
  • Construction Materials: Brick
  • Exterior Features: Covered Patio/Porch

Features

  • Fencing: Wood
  • Patio And Porch Features: Covered

Measurements

  • Lot Features: Interior Lot, Landscaped, Sprinkler System
  • Lot Size Acres: 0.15
  • Lot Size Area: 0
  • Lot Size Dimensions: 62,115
  • Lot Size Source: Assessor
  • Lot Size Square Feet: 6,795
  • Lot Size Units: Acres

Financial

Taxes

  • Parcel Number: 00000235714000000

Interior

Features

  • Appliances: Dishwasher, Disposal, Gas Range, Plumbed For Gas In Kitchen
  • Fireplace Features: Gas Logs, Gas Starter, Living Room
  • Fireplaces Total: 1
  • Flooring: Ceramic Tile, Wood
  • Interior Features: Decorative Lighting, High Speed Internet Available, Kitchen Island, Open Floorplan, Walk-In Closet(s)

Measurements

  • Living Area: 3,287

Rooms

  • Bathrooms Full: 3
  • Bathrooms Total Integer: 3
  • Bedrooms Total: 5

Other

Location

  • Subdivision Name: Hal Moseleys
  • Tax Block: J/2870
  • Tax Lot: 15

Parking

Parking

  • Covered Spaces: 2
  • Garage Spaces: 2
  • Garage: Yes
  • Parking Features: Driveway, Electric Gate, Electric Vehicle Charging Station(s), Garage, Garage Door Opener, Garage Single Door, Side By Side

Schools

Elementary School

  • Elementary School: Mockingbird

Utilities

Equipment

  • Cooling: Central Air
  • Heating: Central
  • Laundry Features: Electric Dryer Hookup, Utility Room, Full Size W/D Area
  • Utilities: City Sewer, City Water, Concrete, Curbs, Electricity Available, Electricity Connected, Individual Gas Meter, Individual Water Meter, Natural Gas Available, Sewer Available, Sidewalk

Frequently Asked Questions

How many bedrooms and bathrooms does this single-family home have?

There are 5 bedrooms and 3 bathrooms in this single-family home at 6120 Kenwood Avenue .

What schools are nearby to 6120 Kenwood Avenue ?

Nearby schools include the Mockingbird Elementary School.

Does this single-family home have parking?

Yes, there are 2 parking spaces available for 6120 Kenwood Avenue .

How does 6120 Kenwood Avenue compare to other single-family homes in Wilshire Heights?

This single-family home is listed 18% below the average price for single-family homes in Wilshire Heights and has been on the market for 29 less days than the typical home in this area.

What is the square footage on this single-family home?

According to the MLS, this listing is 3,287 sqft.

6120 Kenwood Avenue is a 5-bedroom, 3-bath single-family home for sale in Dallas Texas 75214. Available on Prevu for 14 days at $1,389,000. This includes a recent price decrease of $10,000. This property features 3,287 square feet of living space, located in Wilshire Heights. The median listing price for single-family homes in this area is $1,842,000. Nearby schools include Mockingbird Elementary School. Additional amenities include private outdoor space, dishwasher, pets allowed, air conditioning, and parking. View other single-family home listings in Dallas.

Based on information from NTREIS and/or other sources. All data, including all measurements and calculations of area, is obtained from various sources and has not been, and will not be, verified by Prevu or the MLS. Information is provided exclusively for consumer's personal, non-commercial use and may not be used for any purpose other than to identify prospective properties consumer may be interested in purchasing.

Full MLS Disclaimers

Rebate estimate is indicative only and based on listing price and estimated buyer's agent commission paid by owner, if applicable. Final rebates are subject to Terms of Use and may vary due to final negotiated transaction terms.