Prevu by reAlpha
BuySellBlogBrowse Listings

612 S Pennsylvania StreetDenver, CO 80209

For Sale

$870,000

Smart Buyer Rebate $8,700

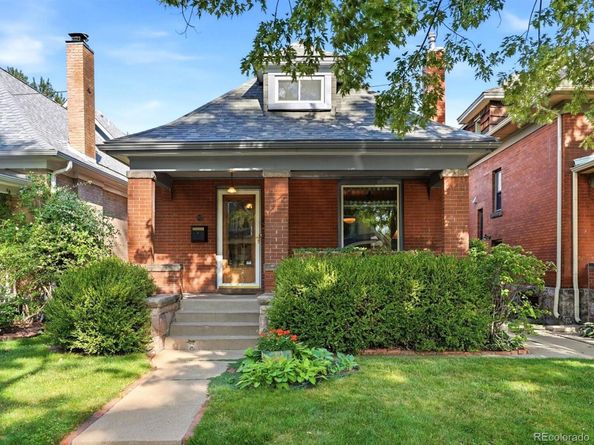
Located in the beloved West Washington Park neighborhood, this beautifully restored 1908 home offers a wonderful combination of historic character, thoughtful updates, and an exceptional walkable lifestyle. Just one block from South Pearl Street, with Washington Park and Whole Foods within walking distance, the location puts some of Denver’s favorite neighborhood destinations close at hand. A welcoming covered front porch sets the tone, inviting you to slow down and enjoy the charm of this established neighborhood.

Inside, original wood trim, doors, and door hardware preserve the home’s timeless character, while an updated kitchen and bathrooms bring modern comfort to everyday living. The inviting spaces reflect a careful balance of old and new, with the warmth and craftsmanship that make historic homes so special.

The backyard is a true highlight—a lush, garden-filled retreat featuring beautiful hydrangeas, mature landscaping, and an abundance of flowering plants. Whether enjoying a quiet morning outdoors, entertaining friends, or simply taking in the changing seasons, this outdoor setting offers a wonderful extension of the home.

With three bedrooms, two bathrooms, and 1,712 finished square feet, the home offers comfortable living in one of Denver’s most sought-after neighborhoods. Enjoy the nearby public transportation, restaurants, boutiques, and neighborhood gathering places of South Pearl Street, along with easy access to Wash Park’s trails, gardens, and recreation. This is an opportunity to enjoy the character of a lovingly restored home and the lifestyle that makes West Washington Park so desirable.


Listed by Katie Mochan

·

License #55052829

·

Compass - Denver

·

303-564-9491

Last updated September 13, 2026

·

Source: REcolorado #9139541

Listing Facts

  • TypeSingle-family
  • NeighborhoodWashington Park West
  • Bedrooms3
  • Bathrooms2
  • Days on Prevu5
  • Taxes$4,616/year
  • Size1,712 sqft
  • Price per sqft$508

Amenities

  • Dishwasher
  • Private Outdoor Space
  • Washer/Dryer
  • Air Conditioning
  • Parking

Location

Mortgage Calculator

Listing History

09/10/2026
Listed by Compass - Denver
$870,000
  1. 09/10/2026$870,000
    Listed by Compass - Denver

Property Details for 612 S Pennsylvania Street

Exterior

Construction

  • Property Condition: Updated/Remodeled
  • Roof: Composition
  • Structure Type: House
  • Window Features: Skylight(s), Window Coverings
  • Year Built: 1908
  • Architectural Style: Bungalow
  • Construction Materials: Brick
  • Exterior Features: Garden, Private Yard

Features

  • Direction Faces: West
  • Patio And Porch Features: Covered, Front Porch, Patio

Measurements

  • Building Area Total: 1,853
  • Lot Features: Level, Many Trees, Sprinklers In Front, Sprinklers In Rear
  • Lot Size Acres: 0.09
  • Lot Size Area: 3,750
  • Lot Size Square Feet: 3,750
  • Lot Size Units: Square Feet

Financial

Taxes

  • Parcel Number: 5151-30-003
  • Tax Annual Amount: $4,616.00
  • Tax Year: 2025

Interior

Features

  • Appliances: Dishwasher, Disposal, Dryer, Gas Water Heater, Microwave, Range, Refrigerator, Washer
  • Fireplace Features: Living Room, Outside
  • Flooring: Carpet, Stone, Wood
  • Interior Features: Breakfast Bar, Built-in Features, Eat-in Kitchen, Entrance Foyer, Granite Counters, Open Floorplan, Pantry, Primary Suite

Measurements

  • Living Area: 1,712

Rooms

  • Basement: Finished, Partial, Unfinished
  • Has Basement: Yes
  • Bathrooms Full: 1
  • Bathrooms Three Quarter: 1
  • Bathrooms Total Integer: 2
  • Bedrooms Total: 3
  • Main Level Bathrooms: 1
  • Main Level Bedrooms: 2

Other

General

  • Exclusions: Owners personal property. Leaded glass artwork hanging in kitchen window

Location

  • Subdivision Name: Washington Park West

Parking

Parking

  • Garage Spaces: 1
  • Parking Total: 1

Schools

Elementary School

  • Elementary School: Lincoln
  • Elementary School District: Denver 1

High School

  • High School: South
  • High School District: Denver 1

Middle or Junior School

  • Middle Or Junior School: Grant
  • Middle Or Junior School District: Denver 1

Utilities

Equipment

  • Cooling: Central Air
  • Heating: Forced Air
  • Sewer: Public Sewer
  • Utilities: Cable Available, Electricity Connected
  • Water Source: Public

Frequently Asked Questions

How many bedrooms and bathrooms does this single-family home have?

There are 3 bedrooms and 2 bathrooms in this single-family home at 612 S Pennsylvania Street.

What schools are nearby to 612 S Pennsylvania Street?

Nearby schools include the Lincoln Elementary School, Grant Middle School, and South High School.

Does this single-family home have parking?

Yes, there is 1 parking space available for 612 S Pennsylvania Street.

What are the annual taxes for 612 S Pennsylvania Street?

Annual taxes for this single-family home are estimated at $4,616.

How does 612 S Pennsylvania Street compare to other single-family homes in Washington Park West?

This single-family home is listed 7% below the average price for single-family homes in Washington Park West and has been on the market for 59 less days than the typical home in this area.

What is the square footage on this single-family home?

According to the MLS, this listing is 1,712 sqft.

612 S Pennsylvania Street is a 3-bedroom, 2-bath single-family home for sale in Denver CO 80209. Listed on Prevu for 5 days at $870,000. This residence features 1,712 square feet of living space, located in Washington Park West. The median listing price for single-family homes in this area is $854,950. Nearby schools include Lincoln Elementary School, Grant Middle School, and South High School. Property amenities include private outdoor space, dishwasher, air conditioning, parking, and washer/dryer. Browse more single-family home listings in Denver.

The content relating to real estate for sale in this Web site comes in part from the Internet Data eXchange ("IDX") program of METROLIST, INC., DBA RECOLORADO® Real estate listings held by brokers other than Prevu are marked with the IDX Logo. This information is being provided for the consumers' personal, non-commercial use and may not be used for any other purpose. All information subject to change and should be independently verified.

Full MLS Disclaimers

Rebate estimate is indicative only and based on listing price and estimated buyer's agent commission paid by owner, if applicable. Final rebates are subject to Terms of Use and may vary due to final negotiated transaction terms.