

Prevu by reAlpha
BuySellBlogBrowse Listings

6114 Salvia LaneArvada, CO 80403

For Sale

$563,000

Smart Buyer Rebate $5,630

Exclusive Buyer Incentives: Enjoy a prepaid Home Warranty valid through August 8, 2027, plus a 1% lender credit toward closing costs or a temporary rate buydown when using one of two preferred lenders!

Welcome to this freshly updated Sunset Ridge cluster home! Offering two comfortable bedrooms, two baths, and low-maintenance living, this property is designed for effortless daily life and easy downsizing.

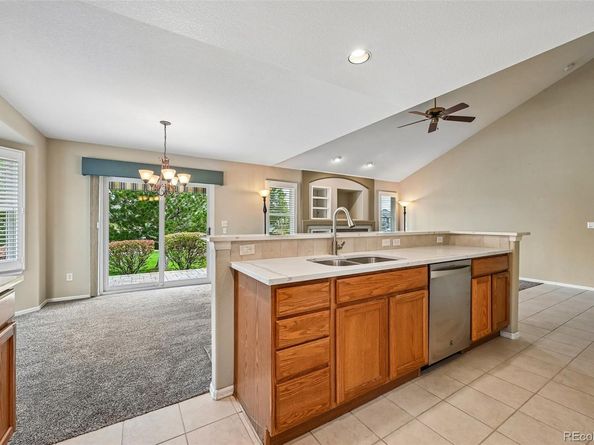
Inside, an airy open layout seamlessly connects the kitchen, dining area, and main gathering space. Soft natural light streams through expansive glass, while a focal-point fireplace brings warmth and charm to the entire room. Recently transformed, the kitchen and both bathrooms feature brand-new sinks paired with sleek quartz countertops.

Downstairs, a generously sized lower level provides flexible extra space, ideal for a media lounge, game room, or personal fitness studio, along with tons of storage in the unfinished areas. Outside, relax on the tranquil rear patio overlooking mature greenery and scenic neighborhood paths, all while staying close to local trails, golf courses, and Golden's lively town center.

Listed by Jickson Chacko

·

License #057029

·

HomeSmart

·

720-357-9034

Last updated October 03, 2026

·

Source: REColorado #8292908

Listing Facts

  • TypeSingle-family
  • NeighborhoodWest Woods
  • Bedrooms2
  • Bathrooms2
  • Days on Prevu29
  • HOA/Maint. Fees$393/month
  • Taxes$3,457/year
  • Size1,246 sqft
  • Price per sqft$452

Amenities

  • Dishwasher
  • Private Outdoor Space
  • Washer/Dryer
  • Pets Allowed
  • Air Conditioning
  • Parking

Location

Mortgage Calculator

Listing History

10/02/2026
Listed by HomeSmart
$563,000
  1. 10/02/2026$563,000
    Listed by HomeSmart

Property Details for 6114 Salvia Lane

Association

Amenities

  • Association Amenities: Park
  • Pets Allowed: Yes

Fees

  • Association Fee: $393.00 Monthly
  • Association Fee 2: $45.28 Monthly
  • Association Fee Includes: Maintenance Grounds, Maintenance Structure, Trash

General

  • Association Name: MSI

Exterior

Construction

  • Number Of Units Total: 2
  • Property Attached: Yes
  • Property Condition: Updated/Remodeled
  • Roof: Composition
  • Structure Type: Duplex
  • Year Built: 2002
  • Architectural Style: Traditional
  • Common Walls: 1 Common Wall
  • Construction Materials: Wood Siding
  • Entry Level: 1
  • Entry Location: Ground

Features

  • Patio And Porch Features: Patio

Measurements

  • Building Area Total: 2,479
  • Lot Features: Cul-De-Sac
  • Lot Size Acres: 0.05
  • Lot Size Area: 2,134
  • Lot Size Square Feet: 2,134
  • Lot Size Units: Square Feet

Financial

Taxes

  • Parcel Number: 435357
  • Tax Annual Amount: $3,457.00
  • Tax Year: 2025

Interior

Features

  • Appliances: Cooktop, Dishwasher, Disposal, Dryer, Microwave, Oven, Refrigerator, Washer
  • Fireplace Features: Living Room
  • Fireplaces Total: 1
  • Flooring: Carpet, Linoleum, Wood
  • Interior Features: Breakfast Bar, Ceiling Fan(s), Pantry, Quartz Counters, Radon Mitigation System, Walk-In Closet(s)

Measurements

  • Living Area: 1,246

Rooms

  • Basement: Bath/Stubbed, Finished
  • Has Basement: Yes
  • Bathrooms Full: 1
  • Bathrooms Three Quarter: 1
  • Bathrooms Total Integer: 2
  • Bedrooms Total: 2
  • Main Level Bathrooms: 2
  • Main Level Bedrooms: 2

Other

Location

  • Subdivision Name: Sunrise Ridge

Parking

Parking

  • Attached Garage: Yes
  • Garage Spaces: 2
  • Parking Total: 2

Schools

Elementary School

  • Elementary School: Fairmount
  • Elementary School District: Jefferson County R-1

High School

  • High School: Arvada West
  • High School District: Jefferson County R-1

Middle or Junior School

  • Middle Or Junior School: Drake
  • Middle Or Junior School District: Jefferson County R-1

Utilities

Equipment

  • Cooling: Central Air
  • Electric: 110V
  • Heating: Forced Air
  • Sewer: Public Sewer
  • Utilities: Cable Available, Electricity Available, Natural Gas Available, Phone Available
  • Water Source: Public

Frequently Asked Questions

How many bedrooms and bathrooms does this single-family home have?

There are 2 bedrooms and 2 bathrooms in this single-family home at 6114 Salvia Lane.

What schools are nearby to 6114 Salvia Lane?

Nearby schools include the Fairmount Elementary School, Drake Middle School, and Arvada West High School.

Does this single-family home have parking?

Yes, there are 2 parking spaces available for 6114 Salvia Lane.

What are the annual taxes for 6114 Salvia Lane?

Annual taxes for this single-family home are estimated at $3,457.

How does 6114 Salvia Lane compare to other single-family homes in West Woods?

This single-family home is listed 35% below the average price for single-family homes in West Woods and has been on the market for 6 more days than the typical home in this area.

What building or home owners association is the single-family home part of?

This single-family home is part of the MSI home owners association.

What is the square footage on this single-family home?

According to the MLS, this listing is 1,246 sqft.

6114 Salvia Lane is a 2-bedroom, 2-bath single-family home for sale in Arvada CO 80403. On Prevu for 29 days at $563,000. This home features 1,246 square feet of living space, located in West Woods. The median listing price for single-family homes in this area is $815,000. Nearby schools include Fairmount Elementary School, Drake Middle School, and Arvada West High School. Additional amenities include private outdoor space, dishwasher, pets allowed, air conditioning, parking, and washer/dryer. Browse more single-family home listings in Arvada.

The content relating to real estate for sale in this Web site comes in part from the Internet Data eXchange ("IDX") program of METROLIST, INC., DBA RECOLORADO® Real estate listings held by brokers other than Prevu are marked with the IDX Logo. This information is being provided for the consumers' personal, non-commercial use and may not be used for any other purpose. All information subject to change and should be independently verified.

Full MLS Disclaimers

Rebate estimate is indicative only and based on listing price and estimated buyer's agent commission paid by owner, if applicable. Final rebates are subject to Terms of Use and may vary due to final negotiated transaction terms.