

Prevu by reAlpha
BuySellBlogBrowse Listings

6112 Ashton PlaceRancho Cucamonga, CA 91739

For Sale

$1,849,000

Smart Buyer Rebate $18,490

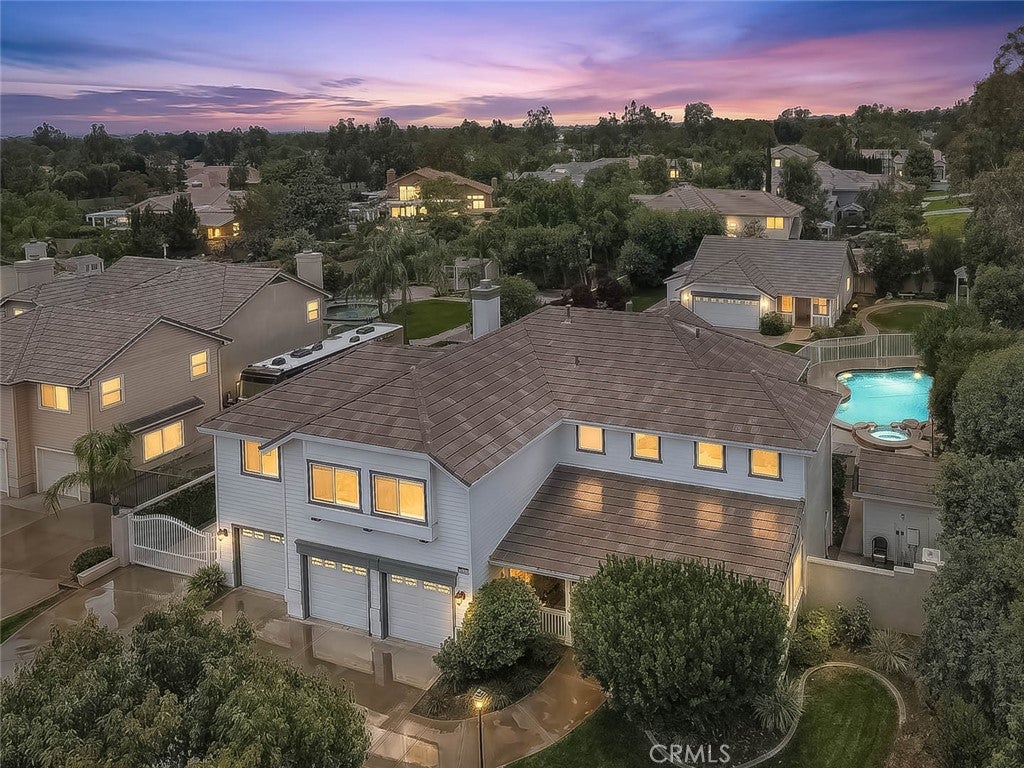
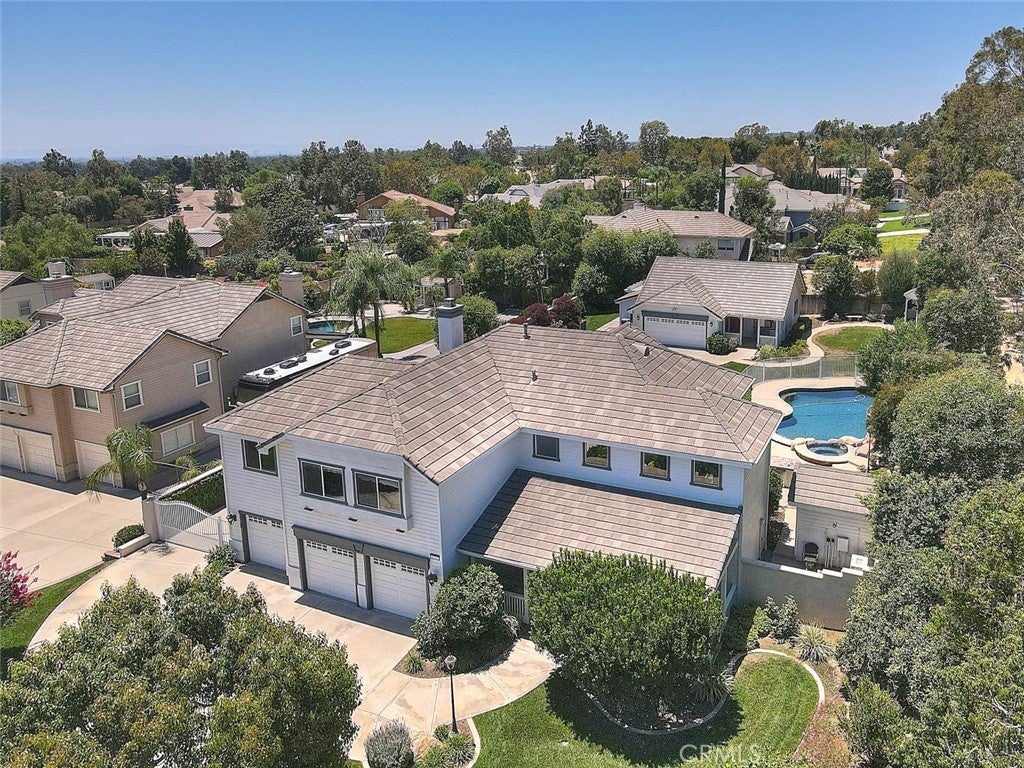
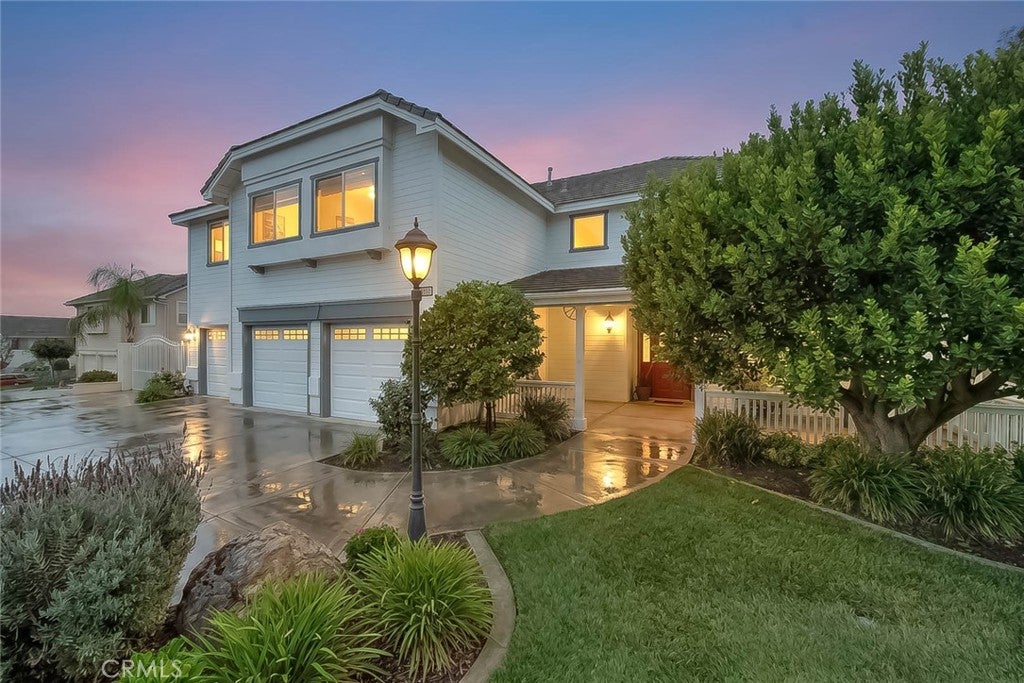
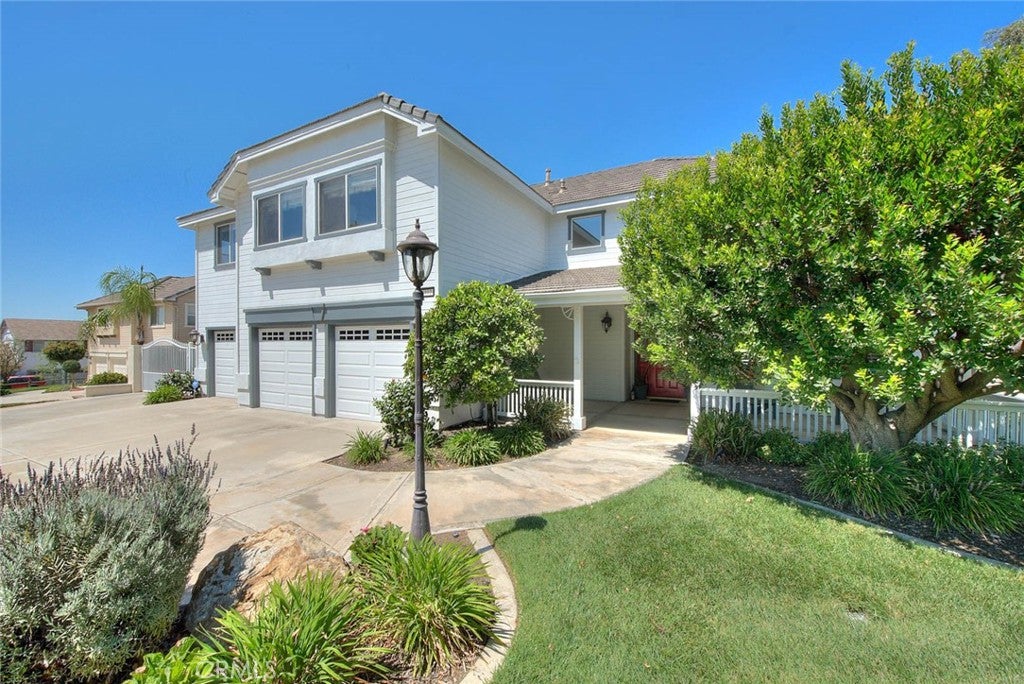
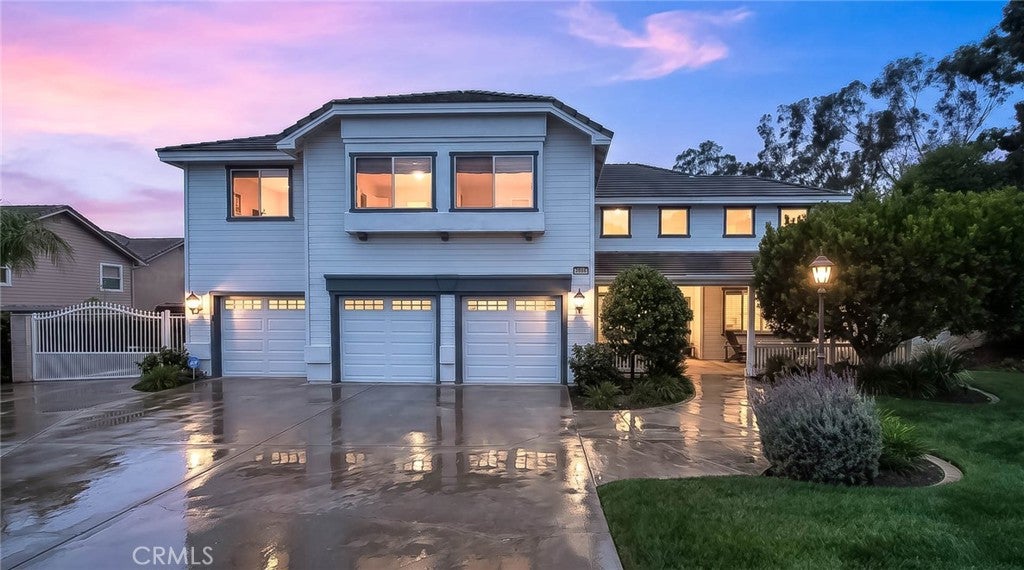
**** Price Improvement **** Seller will help with a 2-1 buy down to help reduce your monthly payment on a full price offer. Imagine coming home to a property that truly has it all—space to grow, room to entertain, and the flexibility to fit every stage of life. Nestled on a beautiful lot, this exceptional estate offers a rare combination of luxury, comfort, and endless possibilities.

The impressive main residence welcomes you with 5 spacious bedrooms and 3 bathrooms, thoughtfully designed for both everyday living and memorable gatherings. The heart of the home is the inviting kitchen, where granite countertops, a generous center island, and abundant cabinetry create the perfect place to prepare meals, host celebrations, or simply enjoy your morning coffee. At the end of the day, retreat to the expansive primary suite featuring a spa-inspired bathroom with dual vanities, a beautifully tiled walk-in shower, and a peaceful atmosphere designed for relaxation.

Step outside and discover your own private resort. Whether you're spending sunny afternoons in the sparkling gated pool, relaxing beneath the covered patio, enjoying evenings in the gazebo, or hosting unforgettable barbecues with family and friends, this backyard was made for creating lasting memories. The pool house adds even more versatility for showering after a swim.

What truly sets this property apart is the beautifully appointed 640 sq. ft. detached guest house. Complete with its own living room, full kitchen, bedroom, bathroom, private patio, and attached 2-car garage, it's ideal for multigenerational living, visiting guests, a private home office, or an income-producing rental opportunity.

The home is served by a well-respected school system, with nearby Etiwanda Colony Elementary, Summit Intermediate, and Etiwanda High School all receiving strong GreatSchools ratings. This desirable school setting adds another layer of value to an already exceptional property, making 6112 Ashton Pl an outstanding choice for those seeking a spacious luxury home in a community known for quality education, family-friendly amenities, and an excellent lifestyle.

With a combined 6 bedrooms, 4 bathrooms, 5 garage spaces, and exceptional indoor and outdoor living, this is more than just a home—it's a place where family can gather, milestones can be celebrated, and memories can be made for years to come. Opportunities like this are incredibly rare. Welcome home to 6112 Ashton Place.

Listed by Adam Elkebir

·

License #01240576

·

REALTY WORLD ALL STARS

·

909-261-7375

Last updated September 14, 2026

·

Source: CRMLS #CV26149744

Listing Facts

  • TypeSingle-family
  • NeighborhoodEtiwanda
  • Bedrooms6
  • Bathrooms4
  • Days on Prevu39
  • Size3,384 sqft
  • Price per sqft$546

Amenities

  • Dishwasher
  • Private Outdoor Space
  • Air Conditioning
  • Parking
  • Swimming Pool

Location

Mortgage Calculator

Listing History

09/11/2026
Price Decreased
$1,849,000
08/07/2026
Listed by REALTY WORLD ALL STARS
$1,899,000
  1. 09/11/2026$1,849,000
    Price Decreased
  2. 08/07/2026$1,899,000
    Listed by REALTY WORLD ALL STARS

Property Details for 6112 Ashton Place

Association

Amenities

  • Community Features: Street Lights, Sidewalks, Park

Exterior

Construction

  • Number Of Units Total: 1
  • Roof: Concrete
  • Stories: 2
  • Stories Total: 2
  • Structure Type: House
  • Window Features: Window Coverings, Blinds, Double Pane Windows, Drapes, Plantation Shutters, Screens
  • Year Built: 1996
  • Common Walls: No Common Walls
  • Construction Materials: Fiber Cement, Concrete, Stucco, Wood Siding
  • Entry Level: 1
  • Entry Location: First Level
  • Exterior Features: Barbecue, Rain Gutters

Features

  • Fencing: Block
  • Other Structures: Second Garage, Guest House, Gazebo, Shed(s)
  • Patio And Porch Features: Covered, Front Porch, Patio
  • Pool Features: Private, Gunite, Gas Heat, Heated, Salt Water, Waterfall
  • Pool Private: Yes
  • Road Frontage Type: City Street
  • View: Mountain(s)

Measurements

  • Lot Features: Back Yard, Corner Lot, Gentle Sloping, Sprinklers In Rear, Sprinklers In Front, Landscaped, Rectangular Lot
  • Lot Size Acres: 0.45
  • Lot Size Area: 20,000
  • Lot Size Source: Assessor
  • Lot Size Square Feet: 20,000
  • Lot Size Units: Square Feet

Financial

Taxes

  • Parcel Number: 0225401010000

Interior

Features

  • Appliances: Convection Oven, Dishwasher, Electric Oven, Gas Cooktop, Disposal, Microwave, Self Cleaning Oven, Vented Exhaust Fan, Water Heater, Water Purifier
  • Fireplace Features: Family Room, Gas
  • Fireplace: Yes
  • Flooring: Carpet, Tile
  • Interior Features: Ceiling Fan(s), Central Vacuum, Eat-in Kitchen, Granite Counters, High Ceilings, Pantry, Stone Counters, Recessed Lighting, Tile Counters, Walk-In Closet(s)
  • Spa Features: Gunite, Heated, In Ground, Private
  • Spa: Yes

Measurements

  • Living Area: 3,384
  • Living Area Source: Assessor
  • Living Area Units: Square Feet

Rooms

  • Bathrooms Full: 4
  • Bathrooms Total Integer: 4
  • Bedrooms Total: 6
  • Main Level Bathrooms: 1
  • Main Level Bedrooms: 1

Other

Features

  • Accessibility Features: Grip-Accessible Features

Location

  • Tax Lot: 16

Parking

Parking

  • Attached Garage: Yes
  • Garage Spaces: 5
  • Garage: Yes
  • Parking Features: Attached, Direct Access, Garage Faces Front, Garage, Garage Door Opener
  • Parking Total: 5

Schools

High School

  • High School District: Chaffey Joint Union High

Utilities

Equipment

  • Cooling: Central Air
  • Has Cooling: Yes
  • Electric: 220 Volts In Kitchen, 220 Volts In Laundry
  • Heating: Central, Natural Gas
  • Has Heating: Yes
  • Laundry Features: Washer Hookup, Electric Dryer Hookup, Gas Dryer Hookup, Inside, Laundry Room
  • Sewer: Septic Tank
  • Utilities: Cable Connected, Electricity Connected, Natural Gas Connected, Phone Connected, Sewer Not Available, Water Connected
  • Water Source: Public

Frequently Asked Questions

How many bedrooms and bathrooms does this single-family home have?

There are 6 bedrooms and 4 bathrooms in this single-family home at 6112 Ashton Place.

Does this single-family home have parking?

Yes, there are 5 parking spaces available for 6112 Ashton Place.

How does 6112 Ashton Place compare to other single-family homes in Etiwanda?

This single-family home is listed 28% above the average price for single-family homes in Etiwanda and has been on the market for 53 less days than the typical home in this area.

What is the square footage on this single-family home?

According to the MLS, this listing is 3,384 sqft.

6112 Ashton Place is a 6-bedroom, 4-bath single-family home for sale in Rancho Cucamonga CA 91739. Available on Prevu for 39 days at $1,849,000. This includes a recent price decrease of $50,000. This home features 3,384 square feet of living space, located in Etiwanda. The median listing price for single-family homes in this area is $999,900. Property amenities include private outdoor space, dishwasher, air conditioning, parking, and swimming pool. View other single-family home listings in Rancho Cucamonga.

Based on information from California Regional Multiple Listing Service, Inc. and/or other sources. All data, including all measurements and calculations of area, is obtained from various sources and has not been, and will not be, verified by Prevu or the MLS. Information is provided exclusively for consumer's personal, non-commercial use and may not be used for any purpose other than to identify prospective properties consumer may be interested in purchasing.

Full MLS Disclaimers

Rebate estimate is indicative only and based on listing price and estimated buyer's agent commission paid by owner, if applicable. Final rebates are subject to Terms of Use and may vary due to final negotiated transaction terms.