

Prevu by reAlpha
BuySellBlogBrowse Listings

611 Country Club DRBurbank, CA 91501

For Sale

$1,910,000

Smart Buyer Rebate $19,100

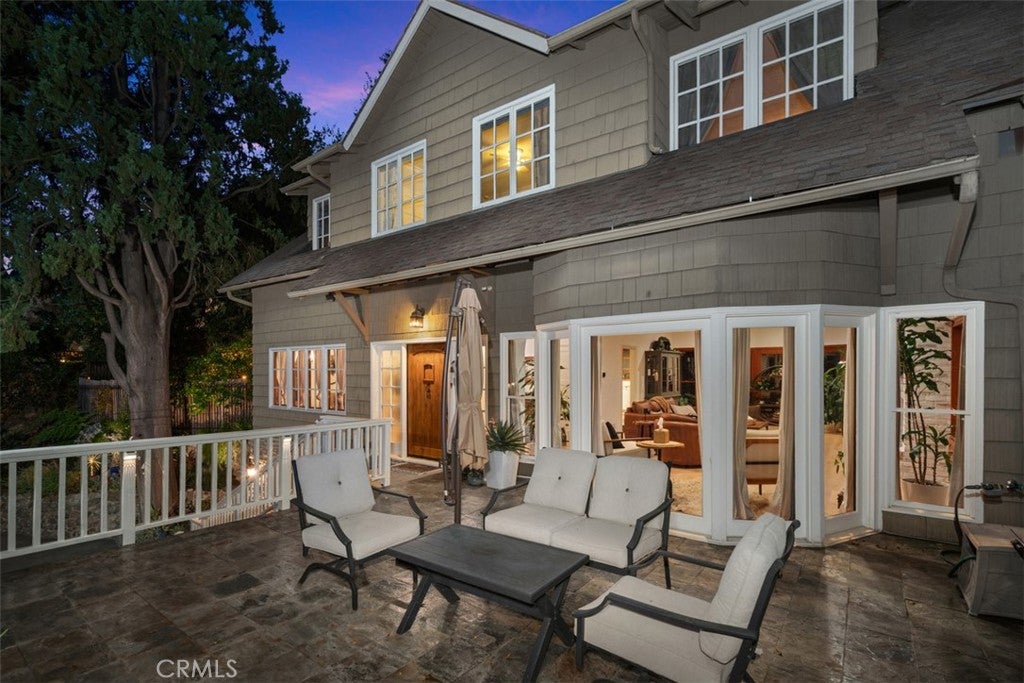
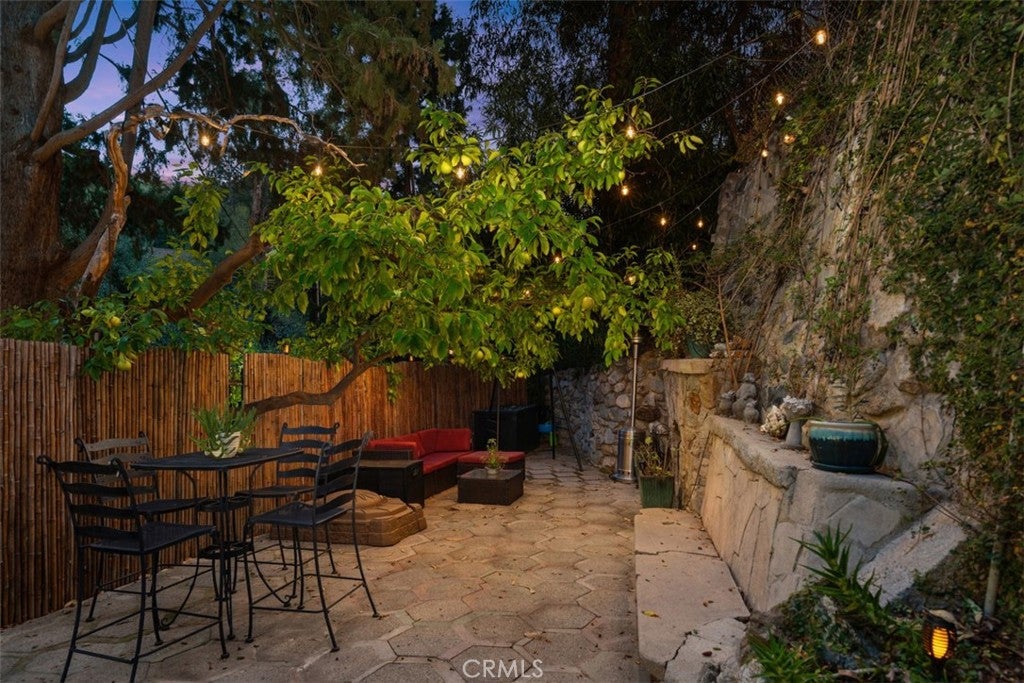
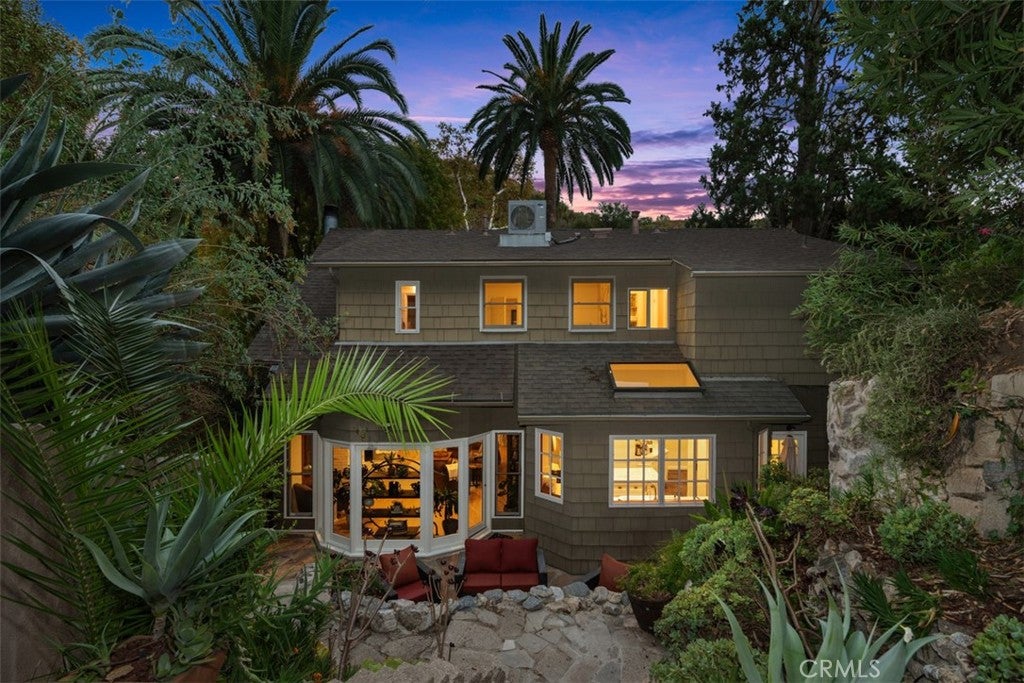
Welcome to 611 Country Club Drive! Your private, serene hideaway just far enough from the bustle of the city, this turn-key, move-in-ready Burbank home offers peace without sacrificing convenience. Zoned for John Muir Middle School & Burbank High School in the top-rated Burbank Unified School District, it blends timeless charm with thoughtful luxury.

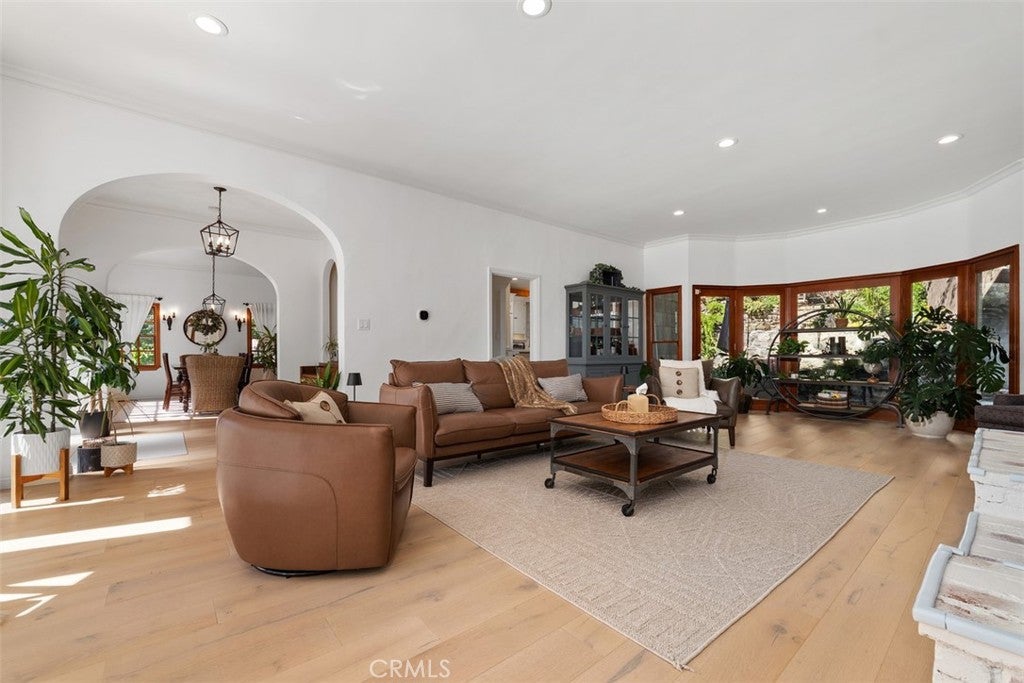
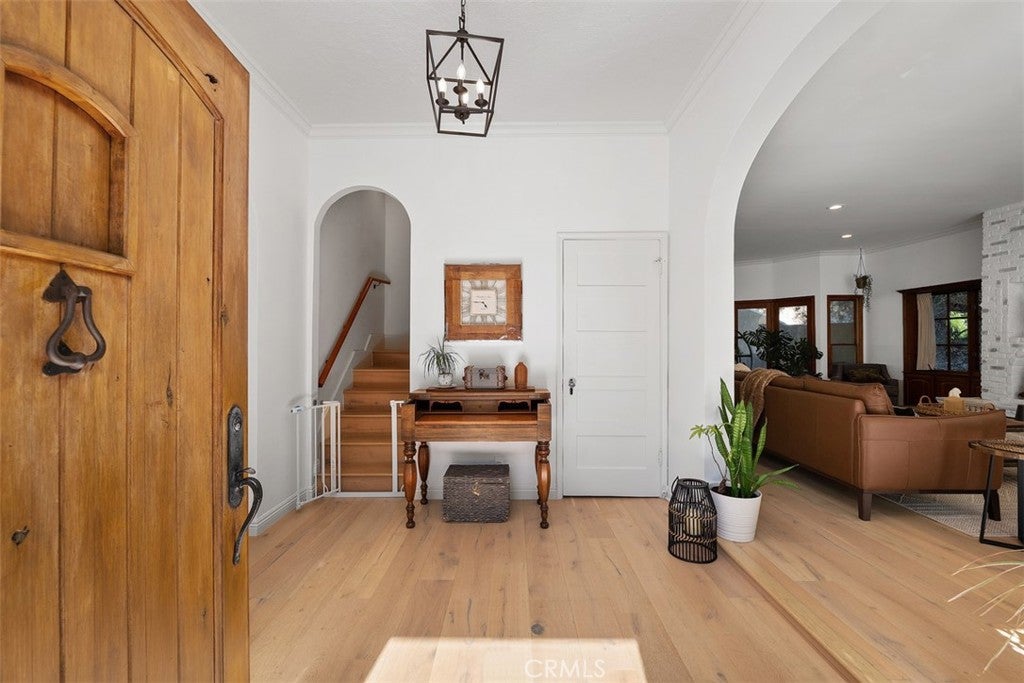
Step through the solid wood front door into a light-filled living room with engineered hardwood floors, custom dual-pane wood windows, custom window coverings, and crown molding. A real wood-burning brick fireplace anchors the space, which opens to a 350-square-foot outdoor deck. Original dining room sconces and black accent fixtures add vintage character, while a large coat closet keeps the entry tidy. A separate dining nook faces the backyard, and a half bath with unique, colorful green tile completes the main floor. The skylit gourmet kitchen features slate flooring, porcelain countertops, a stacked stone backsplash, and white shaker and custom hardwood cabinetry. High-end appliances include a Sub-Zero refrigerator, Viking range and microwave, Thermador hood, stainless dishwasher, and wine cooler. The island is plumbed for a sink and includes a disposal. Reverse osmosis at the kitchen sink provides extra-pure drinking water, and a pullout pantry with its own outlet hides small appliances. Deco outlets and dimmers and an ecobee thermostat with remote mobile access add modern convenience.

Upstairs, engineered wood flooring continues through the bedroom level. The large primary suite offers a ceiling fan, TV mount, closet organizer, and an en-suite bath with a floor-to-ceiling quartz walk-in shower, dual vanities with in-wall shelving, and bidet toilets. A large secondary bedroom has two closets, one a walk-in, while the middle bedroom has louvered blinds, a ceiling fan, and its own half bath. The charming hallway bath pairs a clawfoot tub with a separate walk-in shower and black-and-white checkered tile, and a linen closet adds storage.

The ground floor offers an office, a laundry room, a full bath with a walk-in shower, and a fifth bedroom currently set up as a movie theater room with ample storage. A private full gym, an attached two-car garage with a tool bench and coded entry door, a whole-house water softener, and a lighted, powered crawl-space storage area complete the home. Secluded, stylish, and close to top schools, 611 Country Club Drive is the Burbank retreat you've been waiting for.

Listed by Behn Borhani

·

License #02008106

·

Keller Williams Realty Irvine

·

949-836-4011

Last updated October 30, 2026

·

Source: CRMLS #OC26219303

Listing Facts

  • TypeSingle-family
  • NeighborhoodHillside District
  • Bedrooms5
  • Bathrooms2
  • Days on Prevu23
  • Size2,827 sqft
  • Price per sqft$676

Amenities

  • Dishwasher
  • Private Outdoor Space
  • Air Conditioning
  • Parking

Location

Mortgage Calculator

Listing History

10/08/2026
Listed by Keller Williams Realty Irvine
$1,910,000
  1. 10/08/2026$1,910,000
    Listed by Keller Williams Realty Irvine

Property Details for 611 Country Club DR

Association

Amenities

  • Community Features: Suburban

Exterior

Construction

  • Number Of Units Total: 1
  • Property Condition: Updated/Remodeled
  • Stories Total: 3
  • Structure Type: House
  • Window Features: Double Pane Windows, Screens, Skylight(s), Wood Frames
  • Year Built: 1928
  • Architectural Style: Craftsman
  • Common Walls: No Common Walls
  • Construction Materials: Stone, Glass, Concrete, Plaster, Shake Siding, Stone Veneer, Wood Siding
  • Entry Level: 2
  • Entry Location: 2
  • Exterior Features: Rain Gutters

Features

  • Patio And Porch Features: Deck, Enclosed, Front Porch, Terrace, Wrap Around
  • View: City Lights, Canyon, Hills, Neighborhood, Trees/Woods

Measurements

  • Lot Features: Back Yard, Cul-De-Sac, Irregular Lot
  • Lot Size Acres: 0.38
  • Lot Size Area: 16,918
  • Lot Size Source: Assessor
  • Lot Size Square Feet: 16,918
  • Lot Size Units: Square Feet

Financial

Taxes

  • Parcel Number: 5608015001

Interior

Features

  • Appliances: Dishwasher, Freezer, Disposal, Gas Range, Microwave, Refrigerator, Range Hood, Self Cleaning Oven, Water Softener, Vented Exhaust Fan, Water Heater, Water Purifier
  • Fireplace Features: Living Room, Wood Burning
  • Fireplace: Yes
  • Flooring: Stone, Tile, Vinyl, Wood
  • Interior Features: Beamed Ceilings, Built-in Features, Ceiling Fan(s), Crown Molding, Open Floorplan, Recessed Lighting, Tile Counters, Walk-In Closet(s)

Measurements

  • Living Area: 2,827
  • Living Area Source: Estimated
  • Living Area Units: Square Feet

Rooms

  • Has Basement: Yes
  • Bathrooms Full: 1
  • Bathrooms Half: 2
  • Bathrooms Three Quarter: 2
  • Bathrooms Total Integer: 5
  • Bedrooms Total: 5
  • Main Level Bathrooms: 1

Other

Location

  • Tax Lot: 1

Parking

Parking

  • Attached Garage: Yes
  • Garage Spaces: 2
  • Garage: Yes
  • Parking Features: Attached, Direct Access, Garage
  • Parking Total: 2

Schools

High School

  • High School District: Burbank Unified

Utilities

Equipment

  • Cooling: Central Air
  • Has Cooling: Yes
  • Electric: 220 Volts In Garage
  • Heating: Central
  • Has Heating: Yes
  • Laundry Features: Inside
  • Sewer: Public Sewer
  • Utilities: Cable Available, Electricity Connected, Natural Gas Connected, Phone Available, Sewer Connected, Water Connected
  • Water Source: Public

Frequently Asked Questions

How many bedrooms and bathrooms does this single-family home have?

There are 5 bedrooms and 2 bathrooms in this single-family home at 611 Country Club DR.

Does this single-family home have parking?

Yes, there are 2 parking spaces available for 611 Country Club DR.

How does 611 Country Club DR compare to other single-family homes in Hillside District?

This single-family home is listed 2% above the average price for single-family homes in Hillside District and has been on the market for 91 less days than the typical home in this area.

What is the square footage on this single-family home?

According to the MLS, this listing is 2,827 sqft.

611 Country Club DR is a 5-bedroom, 2-bath single-family home for sale in Burbank CA 91501. Available on Prevu for 23 days at $1,910,000. This home features 2,827 square feet of living space, located in Hillside District. The median listing price for single-family homes in this area is $1,299,500. Property amenities include private outdoor space, dishwasher, air conditioning, and parking. Browse more single-family home listings in Burbank.

Based on information from California Regional Multiple Listing Service, Inc. and/or other sources. All data, including all measurements and calculations of area, is obtained from various sources and has not been, and will not be, verified by Prevu or the MLS. Information is provided exclusively for consumer's personal, non-commercial use and may not be used for any purpose other than to identify prospective properties consumer may be interested in purchasing.

Full MLS Disclaimers

Rebate estimate is indicative only and based on listing price and estimated buyer's agent commission paid by owner, if applicable. Final rebates are subject to Terms of Use and may vary due to final negotiated transaction terms.