

Prevu by reAlpha
BuySellBlogBrowse Listings

6109 Bullard DR AAustin, TX 78757

For Sale

$399,000

Smart Buyer Rebate $3,990

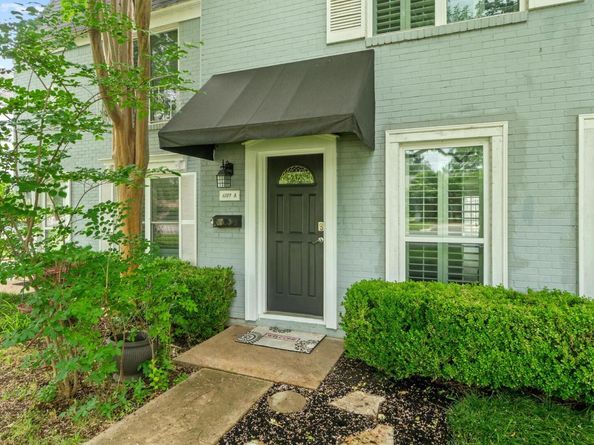
Nestled in the sought-after neighborhood of Allandale, this charming residence is a true gem. Boasting 3 bedrooms, 2.5 bathrooms, and a convenient 2-car carport, this home offers both comfort and functionality. Enjoy the convenience of walking distance to Gullett Elementary and Lamar Middle School. With no carpet (home has wood floors and tile) and recently remodeled bathrooms, this home is move-in ready, offering a fresh and modern aesthetic. STR's are allowed! The spacious downstairs layout features two living areas, a separate dining space adjacent to the kitchen, a convenient half bath, and a versatile nook perfect for a home office or study area. Step outside to your own private patio, complete with a covered 2-car carport right at your back entrance. For added convenience, a private washer and dryer are located just outside the back door. The HOA maintains the front yard landscape. Residents have access to a private pool within the complex, perfect for relaxing on hot summer days. Situated in close proximity to downtown, the Domain, and Burnet shopping center, this home offers easy access to all the amenities and attractions the area has to offer. Don't miss out on this incredible value opportunity!

Listed by Karol Maki

·

License #668552

·

Compass RE Texas, LLC

·

(512) 221-5877

Last updated September 12, 2026

·

Source: ACTRIS #6624740

Listing Facts

  • TypeCondo
  • NeighborhoodAllandale
  • Bedrooms3
  • Bathrooms3
  • Days on Prevu3
  • HOA/Maint. Fees$600/month
  • Taxes$8,781/year
  • Size1,551 sqft
  • Price per sqft$257

Amenities

  • Dishwasher
  • Private Outdoor Space
  • Washer/Dryer
  • Air Conditioning
  • Parking
  • Swimming Pool

Location

Mortgage Calculator

Listing History

09/12/2026
Listed by Compass RE Texas, LLC
$399,000
  1. 09/12/2026$399,000
    Listed by Compass RE Texas, LLC

Property Details for 6109 Bullard DR A

Association

Amenities

  • Community Features: Pool

Fees

  • Association Fee: $600.00 Monthly
  • Association Fee Includes: Common Area Maintenance, Insurance, Landscaping, Maintenance Grounds, Maintenance Structure, Parking

General

  • Association Name: Lafayette Place Condominiums

Exterior

Construction

  • Property Condition: Resale
  • Roof: Composition, Shingle
  • Window Features: Double Pane Windows, Plantation Shutters
  • Year Built: 1968
  • Construction Materials: Masonry – Partial
  • Exterior Features: Gutters Partial, No Exterior Steps, Private Yard

Features

  • Direction Faces: West
  • Fencing: Fenced, Privacy, Wood
  • Other Structures: Outbuilding
  • Patio And Porch Features: Awning(s), Covered, Patio
  • View: Creek/Stream
  • Waterfront Features: Dry/Seasonal

Measurements

  • Lot Features: Alley Access, Curbs, Sprinklers In Front, Trees-Large (Over 40 Ft)
  • Lot Size Acres: 0.14
  • Lot Size Area: 0
  • Lot Size Square Feet: 6,507

Financial

Taxes

  • Parcel Number: 0233011147
  • Tax Annual Amount: $8,781.00
  • Tax Assessed Value: $443,058.00
  • Tax Year: 2024

Interior

Features

  • Appliances: Dishwasher, Disposal, Dryer, Electric Cooktop, Exhaust Fan, Microwave, Oven, Refrigerator, Washer
  • Flooring: No Carpet, Tile, Wood
  • Interior Features: Built-in Features, Ceiling Fan(s), French Doors, Interior Steps, Multiple Living Areas, Recessed Lighting

Measurements

  • Living Area: 1,551
  • Living Area Source: Public Records

Rooms

  • Bathrooms Full: 2
  • Bathrooms Half: 1
  • Bathrooms Total Integer: 3
  • Bedrooms Total: 3

Other

Location

  • Subdivision Name: Lafayette Place Condo Amd
  • Tax Block: E
  • Tax Lot: 2

Parking

Parking

  • Attached Garage: Yes
  • Covered Spaces: 2
  • Garage Spaces: 2
  • Parking Features: Attached Carport, Carport, Covered, Reserved
  • Parking Total: 2

Schools

Elementary School

  • Elementary School: Gullett
  • Elementary School District: Austin ISD

High School

  • High School: Mc Callum
  • High School District: Austin ISD

Middle or Junior School

  • Middle Or Junior School: Lamar (Austin ISD)
  • Middle Or Junior School District: Austin ISD

Utilities

Equipment

  • Cooling: Central Air
  • Heating: Central
  • Sewer: Public Sewer
  • Utilities: Electricity Available, Sewer Available, Water Available
  • Water Source: Public

Frequently Asked Questions

How many bedrooms and bathrooms does this condo have?

There are 3 bedrooms and 3 bathrooms in this condo at 6109 Bullard DR A.

What schools are nearby to 6109 Bullard DR A?

Nearby schools include the Gullett Elementary School, Lamar (Austin ISD) Middle School, and Mc Callum High School.

Does this condo have parking?

Yes, there are 2 parking spaces available for 6109 Bullard DR A.

What are the annual taxes for 6109 Bullard DR A?

Annual taxes for this condo are estimated at $8,781.

How does 6109 Bullard DR A compare to other condos in Allandale?

This condo is listed 88% above the average price for condos in Allandale and has been on the market for 74 less days than the typical home in this area.

What building or home owners association is the condo part of?

This condo is part of the Lafayette Place Condominiums home owners association.

What is the square footage on this condo?

According to the MLS, this listing is 1,551 sqft.

6109 Bullard DR A is a 3-bedroom, 3-bath condo for sale in Austin TX 78757. Available on Prevu for 3 days at $399,000. This home features 1,551 square feet of living space, located in Allandale. The median listing price for condos in this area is $799,999. Nearby schools include Gullett Elementary School, Lamar (Austin ISD) Middle School, and Mc Callum High School. Property amenities include private outdoor space, dishwasher, air conditioning, parking, swimming pool, and washer/dryer. Explore more condo listings in Austin.

Based on information from ACTRIS and/or other sources. All data, including all measurements and calculations of area, is obtained from various sources and has not been, and will not be, verified by Prevu or the MLS. Information is provided exclusively for consumer's personal, non-commercial use and may not be used for any purpose other than to identify prospective properties consumer may be interested in purchasing.

Full MLS Disclaimers

Rebate estimate is indicative only and based on listing price and estimated buyer's agent commission paid by owner, if applicable. Final rebates are subject to Terms of Use and may vary due to final negotiated transaction terms.