

Prevu by reAlpha
BuySellBlogBrowse Listings

6101 Millie Way McKinney, Texas 75070

For Sale

$575,000

Smart Buyer Rebate $5,750

** 2% BUY DOWN ON MORTGAGE RATE **

There's a warmth to 6101 Millie Way, the kind of place that feels like home the moment you pull up. Corner-lot charm meets undeniable curb appeal: fresh paint, a newly painted wrought iron fence, two beautiful live oak trees, and a striking stone and brick exterior that glows from morning to sunset.

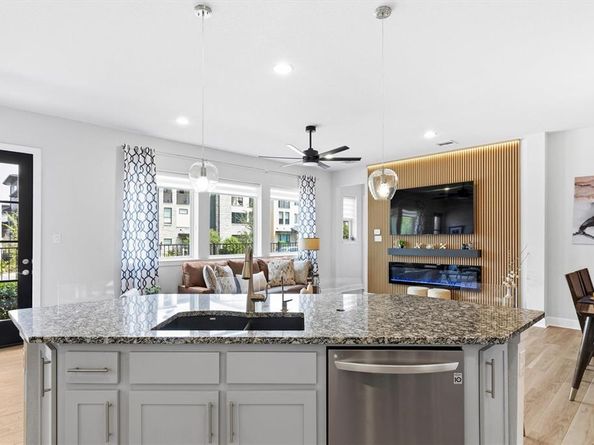
Open the door to a home that has been thoughtfully updated from top to bottom. Two generous living spaces invite you to spread out — whether it's movie nights by the show-stopping electric fireplace or lazy Sunday mornings in the sunlit sitting room. A custom wood slat feature wall adds warmth and texture, while fresh interior paint and brand new LVP flooring give the entire home a crisp, move-in-ready feel.

The kitchen impresses with gleaming granite countertops, a sprawling island, stainless steel appliances including a new dishwasher, a statement range hood, and custom gray cabinetry — all flowing into the dining area beneath a gorgeous Sputnik chandelier.

The main-floor primary suite is a true retreat, with a stunning custom feature wall, tray ceiling, spa-inspired ensuite, and a generous walk-in closet. Upstairs, two additional bedrooms and a second living area offer flexible space — ideal for guests, a home office, or however you need it. Two laundry rooms add rare everyday convenience. The newly poured patio slab is perfect for morning coffee or evening gatherings.

With a new roof, new doors front and back, and a long list of thoughtful updates already done, the big-ticket items are checked off the list. Sweet, smart, and ready for you to move right in — zoned to Allen ISD, directly across from Life Time Fitness, and minutes from TPC Craig Ranch Golf Course.

Listed by Madelynn Smith

·

Ebby Halliday, Realtors

·

214-509-0808

Last updated September 14, 2026

·

Source: NTREIS #21292871

Listing Facts

  • TypeSingle-family
  • NeighborhoodMcKinney
  • Bedrooms3
  • Bathrooms3
  • Days on Prevu102
  • HOA/Maint. Fees$1,365/annual
  • Size2,138 sqft
  • Price per sqft$269

Amenities

  • Dishwasher
  • Private Outdoor Space
  • Pets Allowed
  • Air Conditioning
  • Parking

Location

Mortgage Calculator

Listing History

09/14/2026
Price Decreased
$575,000
09/08/2026
Price Decreased
$585,000
06/26/2026
Price Decreased
$595,000
06/24/2026
Price Decreased
$607,500
06/05/2026
Listed by Ebby Halliday, Realtors
$614,724
  1. 09/14/2026$575,000
    Price Decreased
  2. 09/08/2026$585,000
    Price Decreased
  3. 06/26/2026$595,000
    Price Decreased
  4. 06/24/2026$607,500
    Price Decreased
  5. 06/05/2026$614,724
    Listed by Ebby Halliday, Realtors

Property Details for 6101 Millie Way

Association

Amenities

  • Community Features: Greenbelt, Jogging Path/Bike Path, Park, Sidewalks

Fees

  • Association Fee: $1,365.00 Annually
  • Association Fee Includes: Maintenance Grounds, Management Fees

Exterior

Construction

  • Window Features: Window Coverings
  • Year Built: 2016
  • Architectural Style: Traditional
  • Construction Materials: Brick
  • Exterior Features: Covered Patio/Porch

Features

  • Fencing: Metal, Wrought Iron
  • Patio And Porch Features: Covered

Measurements

  • Lot Features: Corner Lot, Landscaped, Park View, Subdivision
  • Lot Size Acres: 0.08
  • Lot Size Area: 0
  • Lot Size Square Feet: 3,528
  • Lot Size Units: Acres

Financial

Taxes

  • Parcel Number: R1087000A006R1

Interior

Features

  • Appliances: Dishwasher, Disposal, Electric Cooktop, Electric Oven, Microwave, Refrigerator
  • Fireplace Features: Decorative, Electric, Living Room
  • Fireplaces Total: 1
  • Flooring: Carpet, Luxury Vinyl Plank, Tile
  • Interior Features: Built-in Features, Chandelier, Flat Screen Wiring, Granite Counters, Kitchen Island, Open Floorplan, Pantry, Walk-In Closet(s)

Measurements

  • Living Area: 2,138

Rooms

  • Bathrooms Full: 2
  • Bathrooms Half: 1
  • Bathrooms Total Integer: 3
  • Bedrooms Total: 3

Other

Location

  • Subdivision Name: Spicewood At Craig Ranch Ph 1a
  • Tax Block: A
  • Tax Lot: 6R

Parking

Parking

  • Attached Garage: Yes
  • Carport Spaces: 2
  • Covered Spaces: 2
  • Garage Spaces: 2
  • Garage: Yes
  • Parking Features: Additional Parking, Alley Access, Concrete

Schools

Elementary School

  • Elementary School: Kerr

Utilities

Equipment

  • Cooling: Attic Fan, Ceiling Fan(s), Central Air
  • Heating: Central
  • Laundry Features: Electric Dryer Hookup, Full Size W/D Area, Stacked W/D Area, Washer Hookup
  • Utilities: Alley, Asphalt, City Sewer, City Water, Community Mailbox, Curbs, Individual Gas Meter, Individual Water Meter, Sidewalk

Frequently Asked Questions

How many bedrooms and bathrooms does this single-family home have?

There are 3 bedrooms and 3 bathrooms in this single-family home at 6101 Millie Way .

What schools are nearby to 6101 Millie Way ?

Nearby schools include the Kerr Elementary School.

Does this single-family home have parking?

Yes, there are 2 parking spaces available for 6101 Millie Way .

How does 6101 Millie Way compare to other single-family homes in McKinney?

This single-family home is listed 6% below the average price for single-family homes in McKinney and has been on the market for 29 more days than the typical home in this area.

What is the square footage on this single-family home?

According to the MLS, this listing is 2,138 sqft.

6101 Millie Way is a 3-bedroom, 3-bath single-family home for sale in McKinney Texas 75070. Listed on Prevu for 102 days at $575,000. This includes a recent price decrease of $10,000. This home features 2,138 square feet of living space, located in McKinney. The median listing price for single-family homes in this area is $539,999. Nearby schools include Kerr Elementary School. The home offers private outdoor space, dishwasher, pets allowed, air conditioning, and parking. View other single-family home listings in Texas.

Based on information from NTREIS and/or other sources. All data, including all measurements and calculations of area, is obtained from various sources and has not been, and will not be, verified by Prevu or the MLS. Information is provided exclusively for consumer's personal, non-commercial use and may not be used for any purpose other than to identify prospective properties consumer may be interested in purchasing.

Full MLS Disclaimers

Rebate estimate is indicative only and based on listing price and estimated buyer's agent commission paid by owner, if applicable. Final rebates are subject to Terms of Use and may vary due to final negotiated transaction terms.