

Prevu by reAlpha
BuySellBlogBrowse Listings

6101 London DRAustin, TX 78745

For Sale

$499,000

Smart Buyer Rebate $4,990

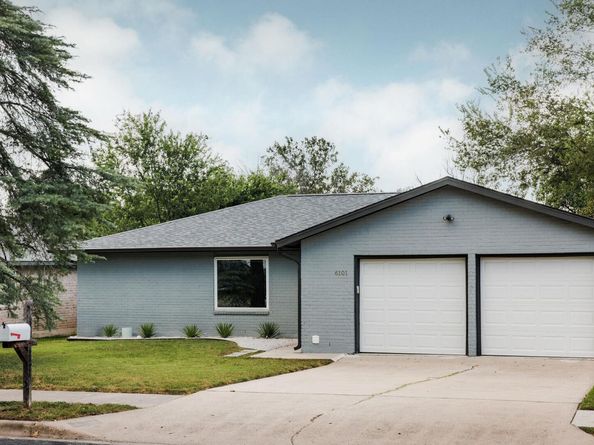
Say “cheerio!” to 6101 London Drive, a remodeled ranch in South Austin's sought-after Cherry Creek neighborhood. Don’t miss this opportunity to find a move-in ready, fully upgraded Austin charmer under $500,000! Literally all systems have been upgraded or replaced within the last 10 years, including electrical, plumbing, foundation, roof, water heater, HVAC, and much of the interior! (See upgrades list) This single-story, 1,374-square-foot home offers an open concept with tons of natural light and sleek flooring (no carpet!) throughout. The living area centers around a beautiful brick fireplace and flows effortlessly into the kitchen and dining areas. Speaking of kitchens, this space is perfect for the at-home chef, complete with quartz countertops, stainless steel Bosch appliances, custom cabinetry with soft-close drawers, herringbone backsplash, and sleek modern vent hood. Boasting a mother-in-law layout, the primary suite - located on the opposite side of the home - allows for ultimate privacy. The primary includes a spacious and boasts an expansive walk-in closet. The en-suite bathroom offers a spa-like experience with designer finishes. The two additional bedrooms are also spacious, with larger closets and an upgraded full bathroom to accompany. Outside features include new landscaping and an expansive back deck overlooking a private, fully fenced backyard shaded by mature trees, great for outdoor entertaining or relaxing. Nestled in the heart of South Austin’s popular 78745 zip code, this home offers prime convenience just 5 miles from downtown and 12 miles to Austin-Bergstrom airport. Outdoor enthusiasts will love proximity to Garrison Park and Stephenson Nature Preserve. Shop at nearby Central Market or H-E-B or grab some of the best tacos in the city at Radio Coffee. Plus, you’re just a four minutes away from Sunset Valley shopping, which includes Home Goods, 2nd Street, Home Depot, and Nordstrom Rack!

Listed by Mary Daniels

·

License #649321

·

Keller Williams Realty

·

(512) 360-8764

Last updated September 14, 2026

·

Source: ACTRIS #2218253

Listing Facts

  • TypeSingle-family
  • NeighborhoodGarrison Park
  • Bedrooms3
  • Bathrooms2
  • Days on Prevu13
  • Size1,374 sqft
  • Price per sqft$363

Amenities

  • Dishwasher
  • Private Outdoor Space
  • Washer/Dryer
  • Air Conditioning
  • Parking
  • Swimming Pool

Location

Mortgage Calculator

Listing History

09/02/2026
Listed by Keller Williams Realty
$499,000
  1. 09/02/2026$499,000
    Listed by Keller Williams Realty

Property Details for 6101 London DR

Association

Amenities

  • Community Features: See Remarks

Exterior

Construction

  • Property Condition: Resale
  • Roof: Composition, Shingle
  • Window Features: Drapes
  • Year Built: 1976
  • Construction Materials: Brick
  • Exterior Features: Private Yard

Features

  • Direction Faces: NW
  • Fencing: Back Yard
  • Patio And Porch Features: Deck

Measurements

  • Lot Features: Back Yard, Trees-Large (Over 40 Ft)
  • Lot Size Acres: 0.14
  • Lot Size Area: 0
  • Lot Size Square Feet: 6,486

Financial

Taxes

  • Parcel Number: 04141903400000
  • Tax Assessed Value: $424,848.00
  • Tax Year: 2025

Interior

Features

  • Appliances: Cooktop, Dishwasher, Disposal, Dryer, Microwave, Refrigerator, Washer
  • Fireplace Features: Living Room
  • Fireplaces Total: 1
  • Flooring: Vinyl
  • Interior Features: Ceiling Fan(s), Quartz Counters, Open Floorplan, Primary Bedroom On Main, Walk-In Closet(s)

Measurements

  • Living Area: 1,374
  • Living Area Source: Public Records

Rooms

  • Bathrooms Full: 2
  • Bathrooms Total Integer: 2
  • Bedrooms Total: 3
  • Main Level Bedrooms: 3

Other

Location

  • Subdivision Name: Cherry Creek Ph 06 Sec 02 Amd
  • Tax Block: D
  • Tax Lot: 40

Parking

Parking

  • Attached Garage: Yes
  • Covered Spaces: 2
  • Garage Spaces: 2
  • Garage: Yes
  • Parking Features: Attached, Garage, Garage Faces Front, Off Street
  • Parking Total: 2

Schools

Elementary School

  • Elementary School: Sunset Valley
  • Elementary School District: Austin ISD

High School

  • High School: Crockett
  • High School District: Austin ISD

Middle or Junior School

  • Middle Or Junior School: Covington
  • Middle Or Junior School District: Austin ISD

Utilities

Equipment

  • Cooling: Central Air
  • Heating: Central
  • Sewer: Public Sewer
  • Utilities: Electricity Connected, Natural Gas Connected, Sewer Connected, Water Connected
  • Water Source: Public

Frequently Asked Questions

How many bedrooms and bathrooms does this single-family home have?

There are 3 bedrooms and 2 bathrooms in this single-family home at 6101 London DR.

What schools are nearby to 6101 London DR?

Nearby schools include the Sunset Valley Elementary School, Covington Middle School, and Crockett High School.

Does this single-family home have parking?

Yes, there are 2 parking spaces available for 6101 London DR.

How does 6101 London DR compare to other single-family homes in Garrison Park?

This single-family home is listed 2% below the average price for single-family homes in Garrison Park and has been on the market for 47 less days than the typical home in this area.

What is the square footage on this single-family home?

According to the MLS, this listing is 1,374 sqft.

6101 London DR is a 3-bedroom, 2-bath single-family home for sale in Austin TX 78745. Available on Prevu for 13 days at $499,000. This home features 1,374 square feet of living space, located in Garrison Park. The median listing price for single-family homes in this area is $427,500. Nearby schools include Sunset Valley Elementary School, Covington Middle School, and Crockett High School. Additional amenities include private outdoor space, dishwasher, air conditioning, parking, swimming pool, and washer/dryer. Explore more single-family home listings in Austin.

Based on information from ACTRIS and/or other sources. All data, including all measurements and calculations of area, is obtained from various sources and has not been, and will not be, verified by Prevu or the MLS. Information is provided exclusively for consumer's personal, non-commercial use and may not be used for any purpose other than to identify prospective properties consumer may be interested in purchasing.

Full MLS Disclaimers

Rebate estimate is indicative only and based on listing price and estimated buyer's agent commission paid by owner, if applicable. Final rebates are subject to Terms of Use and may vary due to final negotiated transaction terms.