

Prevu by reAlpha
BuySellBlogBrowse Listings

610 W Las Olas Boulevard 1613nFort Lauderdale, FL 33312

For Sale

$849,900

Smart Buyer Rebate $8,499


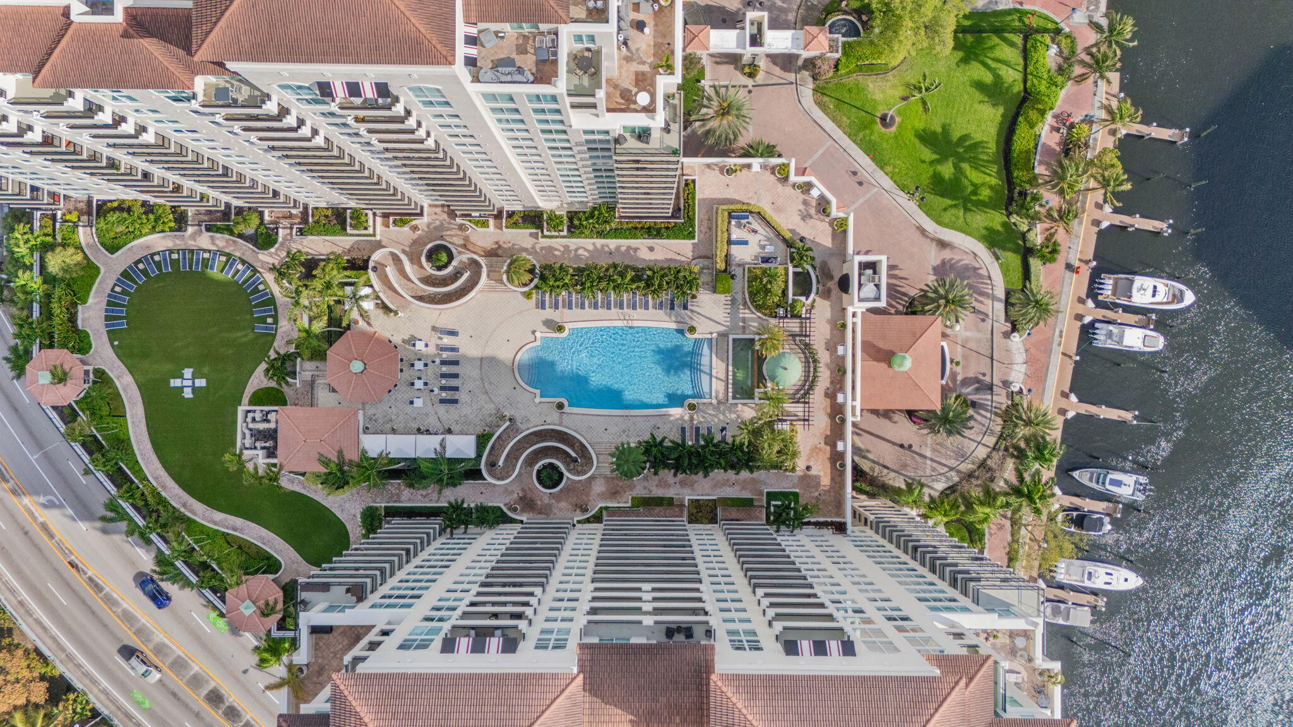
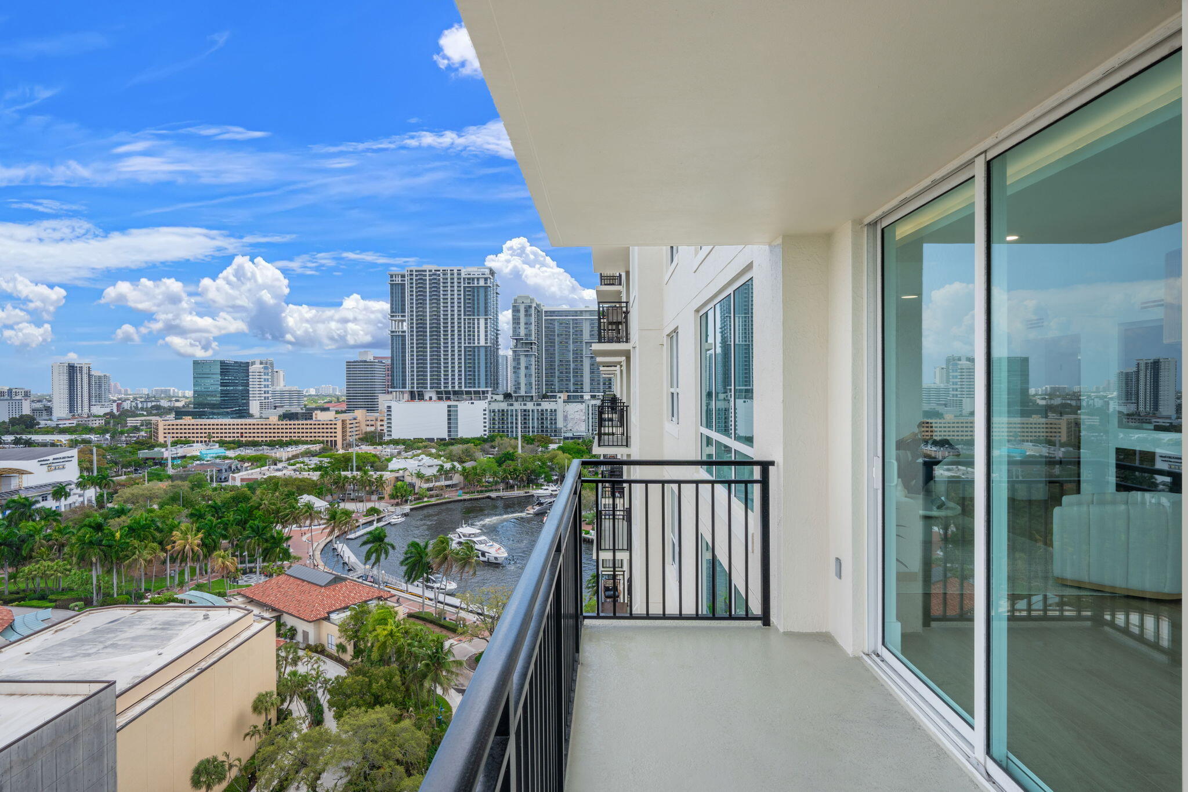
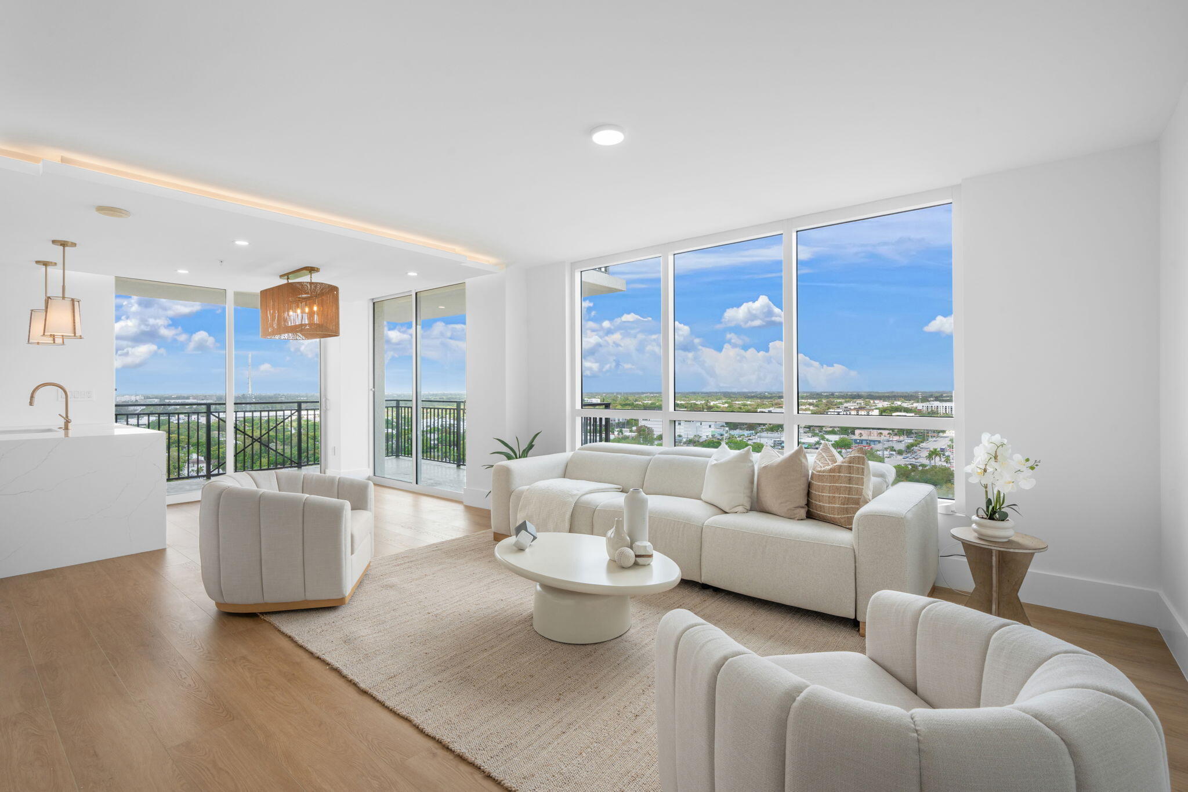
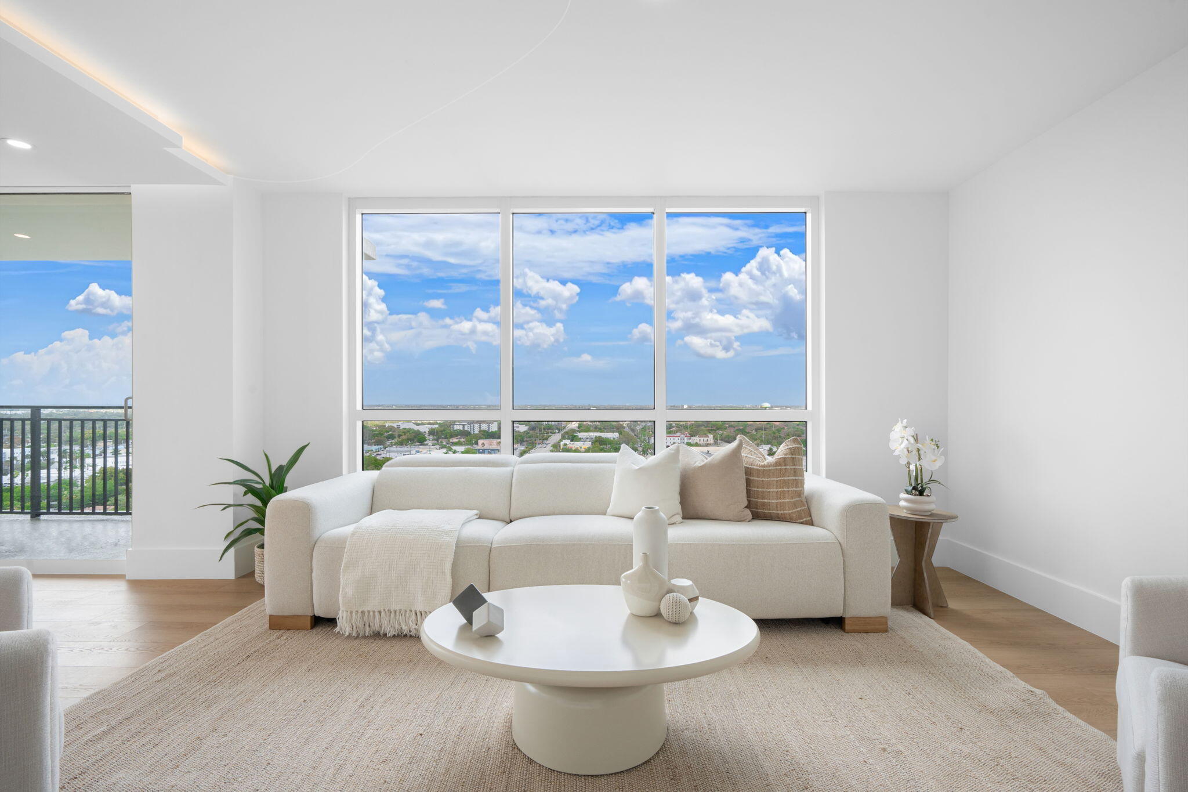
ABSOLUTELY GORGEOUS RIVER WALK SKYLINE CONDO | PRESTIGIOUS FORT LAUDERDALE LOCATION THE SYMPHONY | BREATHTAKING RIVER & CITY VIEWS | JUST COMPLETED 2026 REMODEL | EXQUISITE HIGH-END QUALITY MATERIALS & WORKMENSHIP | Bright Floor to Ceiling Windows | Open Floor Plan | Custom & Recessed LED Lighting | Huge Private Balcony | Eat-In Kitchen | Marble Counters | Center IslandBar | S/S Appliances | Large Primary Suite | Walk-In Closet | Ensuite, Dual Sinks, Glass Shower & Soaking Tub | Hurricane Impact Windows | Covered Garage Space| Resort-Like Amenities, Valet Parking, Bar/Wine Room, Spa, Fitness Center, Rooftop Pool, Boat Slips | Steps to World-Famous Dining & Nightlife of Las Olas Boulevard. Live where Luxury meets Lifestyle in the heart of South Florida. BRAND-NEW FURNITURE INCLUDED!

Listed by Lawrence A Mastropieri

·

License #3252988

·

Mastropieri Group LLC

·

5615447000

Listed by Joy H Mastropieri

·

License #3255609

·

Mastropieri Group LLC

Last updated July 17, 2026

·

Source: BeachesMLS #B26004465

Listing Facts

  • TypeCondo
  • NeighborhoodSailboat Bend
  • Bedrooms2
  • Bathrooms2
  • Days on Prevu133
  • HOA/Maint. Fees$1,525/month
  • Taxes$10,432.39/year
  • Size1,298 sqft
  • Price per sqft$655

Amenities

  • Dishwasher
  • Pets Allowed
  • Air Conditioning
  • Parking
  • Storage
  • Swimming Pool
  • Fitness Center

Location

Mortgage Calculator

Listing History

03/20/2026
Listed by Mastropieri Group LLC
$849,900

Property Details for 610 W Las Olas Boulevard 1613n

Association

Amenities

  • Association Amenities: Pool, Billiard Room, Boating, Cabana, Clubhouse, Fitness Center, Gated, Management, Picnic Area, Parking, Recreation Facilities, Sauna, Spa/Hot Tub, Security, Storage, Trash
  • Community Features: Gated
  • Pets Allowed: Number Limit, Yes

Fees

  • Association Fee: $1,525.00 Monthly
  • Association Fee Includes: Insurance, Maintenance Grounds, Maintenance Structure, Sewer, Security, Trash, Water

General

  • Association Name: Symphony Master Association, Inc.

Exterior

Construction

  • Roof: Other
  • Stories: 1
  • Stories Total: 22
  • Structure Type: Multi Family
  • Year Built: 2005
  • Building Name: N
  • Construction Materials: Block
  • Entry Level: 1
  • Exterior Features: Balcony

Features

  • Direction Faces: North
  • Pool Features: Association, Heated
  • View: Water, Canal, City, River
  • Waterfront Features: Canal Access, Canal Front, River Front
  • Waterfront: Yes

Measurements

  • Building Area Total: 1,298
  • Lot Features: Waterfront

Financial

Taxes

  • Parcel Number: 504210bb1350
  • Tax Annual Amount: $10,432.39
  • Tax Assessed Value: $582,510.00
  • Tax Year: 2025

Interior

Features

  • Appliances: Dishwasher, Electric Range, Electric Water Heater, Disposal, Gas Range, Microwave, Oven, Refrigerator, Water Heater
  • Fireplace Features: Electric
  • Fireplace: Yes
  • Flooring: Tile, Vinyl
  • Interior Features: Breakfast Bar, Entrance Foyer, Eat-in Kitchen, Kitchen Island, Pantry, Walk-In Closet(s), Bar

Measurements

  • Living Area: 1,298
  • Living Area Source: Owner

Rooms

  • Bathrooms Full: 2
  • Bathrooms Total Integer: 2
  • Bedrooms Total: 2
  • Main Level Bathrooms: 2
  • Main Level Bedrooms: 2

Other

Features

  • Accessibility Features: Accessible Bedroom, Accessible Elevator Installed

Location

  • Subdivision Name: SYMPHONY NORTH CONDO

Parking

Parking

  • Attached Garage: Yes
  • Covered Spaces: 1
  • Garage Spaces: 1
  • Garage: Yes
  • Parking Features: Attached, Covered, Carport, Garage, Valet
  • Parking Total: 1

Schools

Elementary School

  • Elementary School: North Fork

High School

  • High School: Stranahan

Middle or Junior School

  • Middle Or Junior School: New River

Utilities

Equipment

  • Cooling: Central Air, Electric
  • Has Cooling: Yes
  • Heating: Central, Electric
  • Has Heating: Yes
  • Laundry Features: Washer Hookup, Electric Dryer Hookup
  • Sewer: Public Sewer
  • Utilities: Sewer Available, Water Available
  • Water Source: Public

Frequently Asked Questions

How many bedrooms and bathrooms does this condo have?

There are 2 bedrooms and 2 bathrooms in this condo at 610 W Las Olas Boulevard 1613n.

What schools are nearby to 610 W Las Olas Boulevard 1613n?

Nearby schools include the North Fork Elementary School, New River Middle School, and Stranahan High School.

Does this condo have parking?

Yes, there is 1 parking space available for 610 W Las Olas Boulevard 1613n.

Are pets allowed at 610 W Las Olas Boulevard?

Yes, 610 W Las Olas Boulevard allows pets. Check the Property Details for any relevant restrictions.

What are the annual taxes for 610 W Las Olas Boulevard 1613n?

Annual taxes for this condo are estimated at $10,432.

How does 610 W Las Olas Boulevard 1613n compare to other condos in Sailboat Bend?

This condo is listed 27% above the average price for condos in Sailboat Bend and has been on the market for 6 more days than the typical home in this area.

What building or home owners association is the condo part of?

This condo is in the N building and is part of the Symphony Master Association, Inc. home owners association.

What is the square footage on this condo?

According to the MLS, this listing is 1,298 sqft.

610 W Las Olas Boulevard 1613n is a 2-bedroom, 2-bath condo for sale in Fort Lauderdale FL 33312. Available on Prevu for 133 days at $849,900. This property features 1,298 square feet of living space, located in Sailboat Bend. The median listing price for condos in this area is $745,000. Nearby schools include North Fork Elementary School, New River Middle School, and Stranahan High School. Additional amenities include dishwasher, pets allowed, air conditioning, storage, fitness center, parking, and swimming pool. Explore more condo listings in Fort Lauderdale.

Based on information from Beaches MLS and/or other sources. All data, including all measurements and calculations of area, is obtained from various sources and has not been, and will not be, verified by Prevu or the MLS. Information is provided exclusively for consumer's personal, non-commercial use and may not be used for any purpose other than to identify prospective properties consumer may be interested in purchasing.

Full MLS Disclaimers

Rebate estimate is indicative only and based on listing price and estimated buyer's agent commission paid by owner, if applicable. Final rebates are subject to Terms of Use and may vary due to final negotiated transaction terms.