

Prevu by reAlpha
BuySellBlogBrowse Listings

610 W Las Olas Boulevard 1221nFort Lauderdale, FL 33312

For Sale

$475,000

Smart Buyer Rebate $4,750

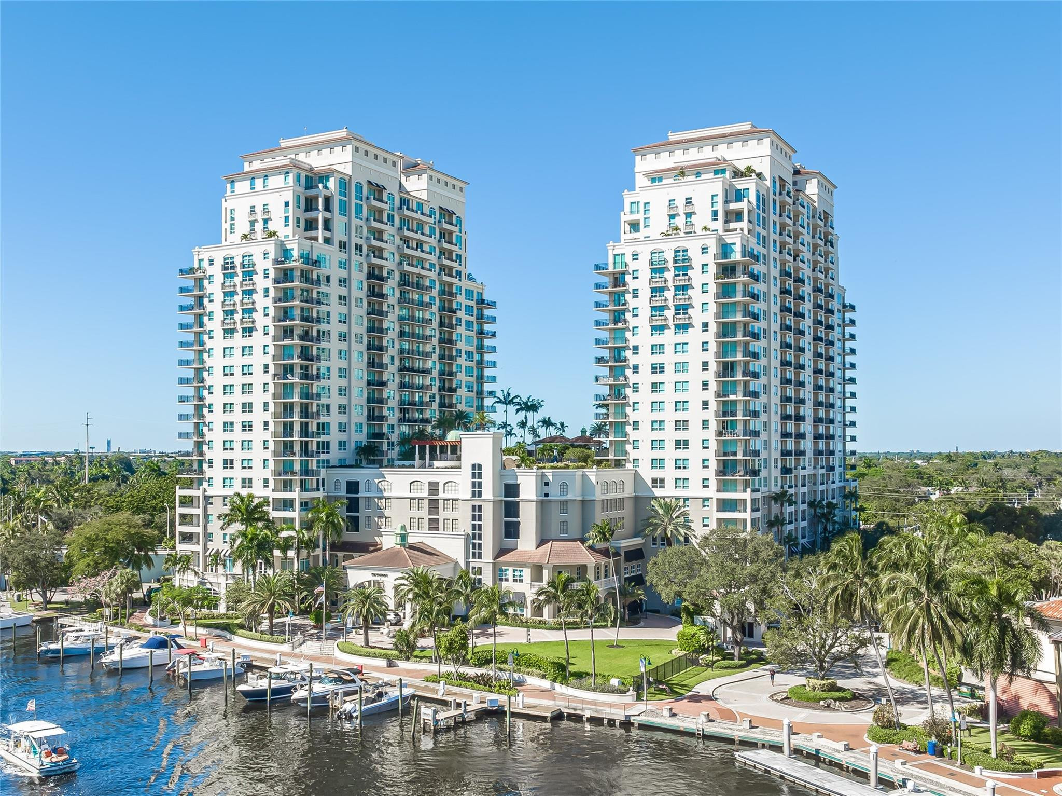
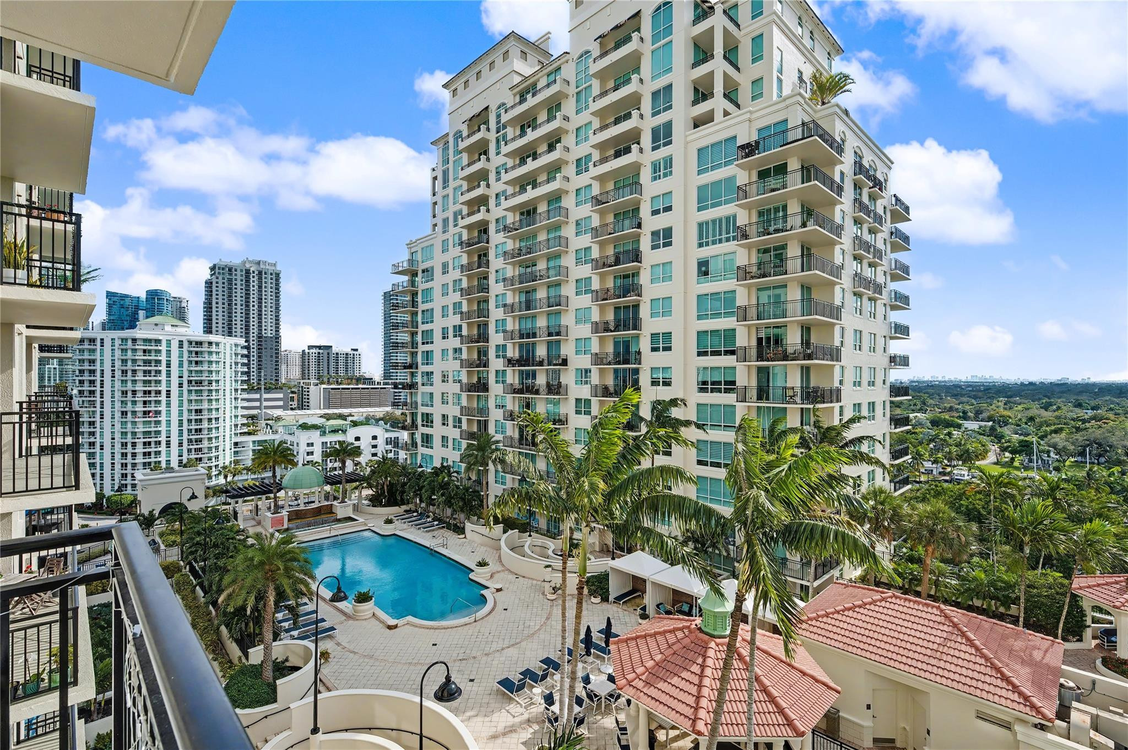
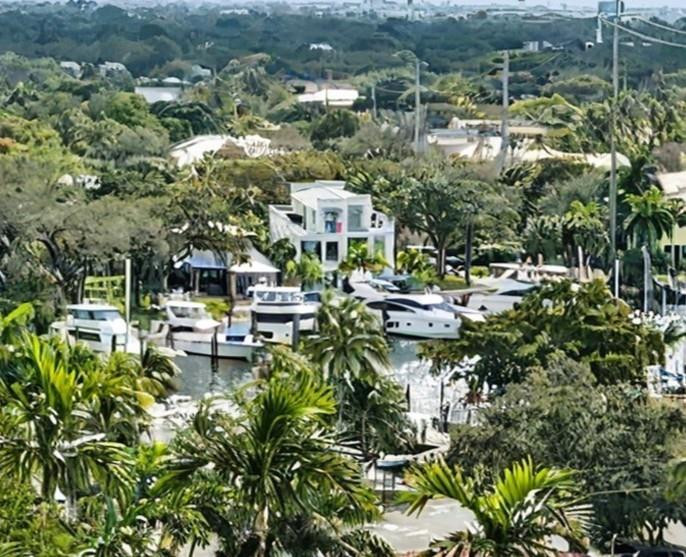
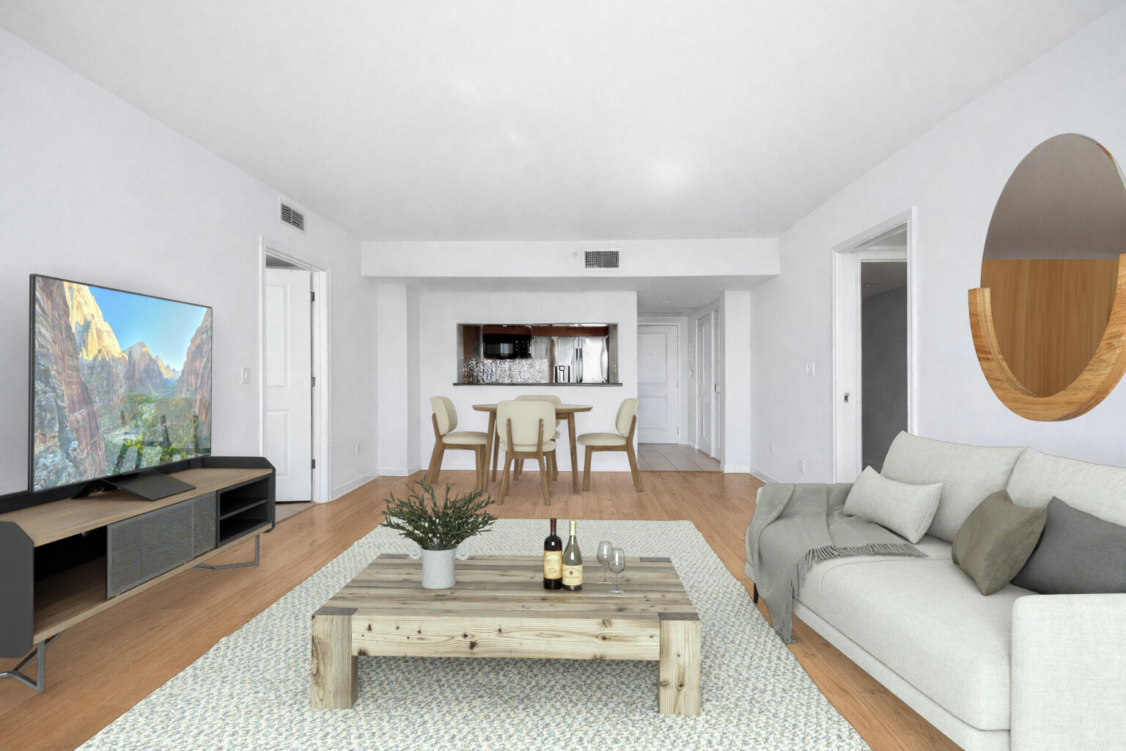
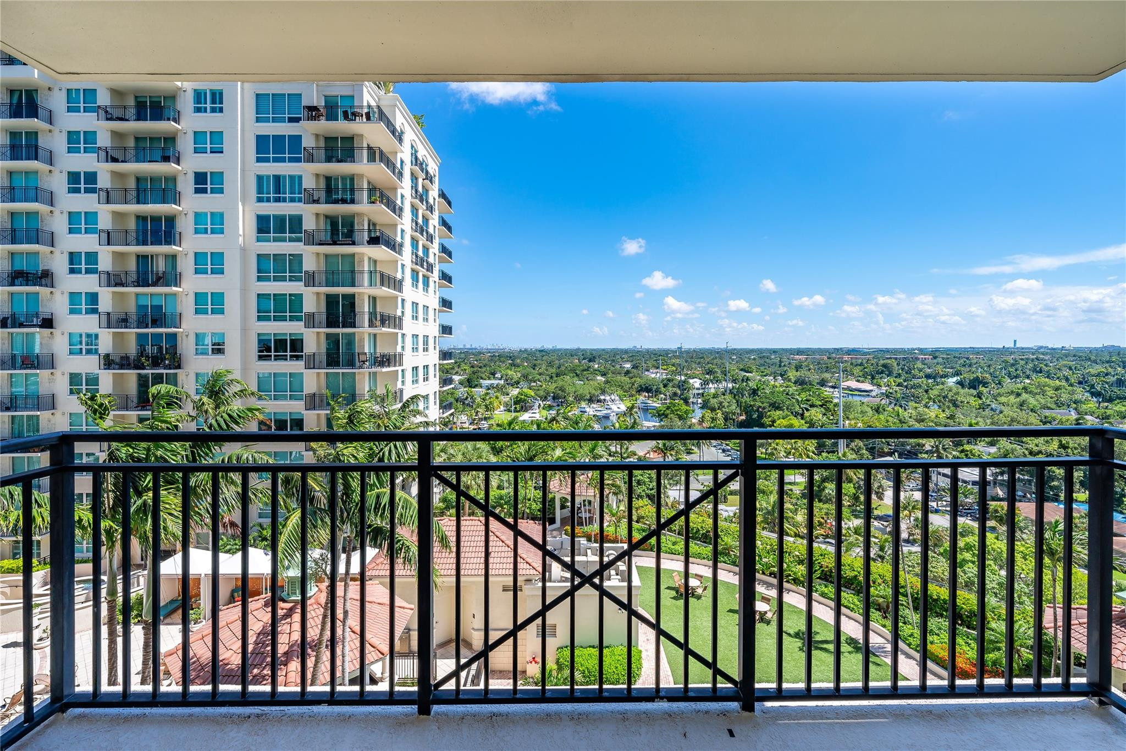
RENTED = NEW TENANT IN PLACE . This 2br/2ba condo has beautiful views of the River, Pool & City, a split bedroom floor plan & impact windows/slider door. The kitchen has Italian cabinetry, stainless steel appliances & counter dining. Enjoy a newer stacked washer/dryer & NEW French door refrigerator. The Symphony offers 5-Star resort style amenities including: 24hr guarded front gate, 24hr front desk attendant, 24hr valet, fitness center, pool, hot tub, locker rooms with sauna & spa, theater, business center, Cable, Internet, Interior Pest control & Hot Water are included in maintenance! Located in Downtown Fort Lauderdale with easy access to the Broward Center, museums, outstanding restaurants, vibrant nightlife and shops.

Listed by Ellen Taracido

·

License #3214913

·

Compass Florida, LLC

·

9178044457

Last updated June 29, 2026

·

Source: BeachesMLS #F10542460

Listing Facts

  • TypeCondo
  • NeighborhoodSailboat Bend
  • Bedrooms2
  • Bathrooms2
  • Days on Prevu215
  • HOA/Maint. Fees$1,240/month
  • Taxes$8,532.99/year
  • Size1,036 sqft
  • Price per sqft$458

Amenities

  • Dishwasher
  • Private Outdoor Space
  • Washer/Dryer
  • Pets Allowed
  • Air Conditioning
  • Parking
  • Swimming Pool
  • Fitness Center

Location

Mortgage Calculator

Listing History

12/29/2025
Listed by Compass Florida, LLC
$475,000

Property Details for 610 W Las Olas Boulevard 1221n

Association

Amenities

  • Association Amenities: Pool, Billiard Room, Clubhouse, Fitness Center, Maintenance Grounds, Gated, Hot Water, Management, Other, Picnic Area, Parking, Recreation Facilities, Sauna, Spa/Hot Tub, Security, Trash, Elevator(s)
  • Community Features: Gated
  • Pets Allowed: Breed Restrictions, Size Limit, Yes

Fees

  • Association Fee: $1,240.00 Monthly
  • Association Fee Includes: Cable TV, Insurance, Maintenance Grounds, Pest Control, Sewer, Security, Trash, Water, Internet

General

  • Association Name: Castle Group - The Symphony Condo
  • Number Of Units In Community: 338

Exterior

Construction

  • Roof: Flat, Tile
  • Stories: 1
  • Stories Total: 22
  • Structure Type: Multi Family
  • Window Features: Blinds
  • Year Built: 2005
  • Building Name: The Symphony Condo
  • Construction Materials: Block
  • Entry Level: 1
  • Entry Location: First Floor Entry,Fire Sprinklers,Split Bedroom,Wa
  • Exterior Features: Balcony

Features

  • Direction Faces: South
  • Patio And Porch Features: Covered
  • Pool Features: Association, Heated
  • Road Frontage Type: City Street
  • View: City, Pool, River, Water
  • Waterfront: Yes

Measurements

  • Building Area Total: 1,036
  • Lot Features: Waterfront

Financial

Taxes

  • Parcel Number: 504210bb0990
  • Tax Annual Amount: $8,532.99
  • Tax Assessed Value: $424,740.00
  • Tax Year: 2025

Interior

Features

  • Appliances: Dryer, Dishwasher, Electric Range, Disposal, Microwave, Oven, Range, Refrigerator, Washer
  • Flooring: Carpet, Laminate, Tile
  • Interior Features: Breakfast Bar, Walk-In Closet(s)

Measurements

  • Living Area: 1,036
  • Living Area Source: Appraiser

Rooms

  • Bathrooms Full: 2
  • Bathrooms Total Integer: 2
  • Bedrooms Total: 2
  • Main Level Bathrooms: 2
  • Main Level Bedrooms: 2
  • Rooms Total: 3

Other

Location

  • Subdivision Name: SYMPHONY NORTH CONDO

Parking

Parking

  • Attached Garage: Yes
  • Covered Spaces: 1
  • Garage Spaces: 1
  • Garage: Yes
  • Parking Features: Assigned, Attached, Garage, Valet
  • Parking Total: 1

Schools

Elementary School

  • Elementary School: North Fork

High School

  • High School: Stranahan

Middle or Junior School

  • Middle Or Junior School: New River

Utilities

Equipment

  • Cooling: Central Air
  • Has Cooling: Yes
  • Heating: Central
  • Has Heating: Yes
  • Laundry Features: Inside, Laundry Closet, Main Level, In Unit
  • Sewer: Public Sewer
  • Utilities: Cable Connected, Other, Sewer Connected, Water Available
  • Water Source: Public

Frequently Asked Questions

How many bedrooms and bathrooms does this condo have?

There are 2 bedrooms and 2 bathrooms in this condo at 610 W Las Olas Boulevard 1221n.

What schools are nearby to 610 W Las Olas Boulevard 1221n?

Nearby schools include the North Fork Elementary School, New River Middle School, and Stranahan High School.

Does this condo have parking?

Yes, there is 1 parking space available for 610 W Las Olas Boulevard 1221n.

Are pets allowed at 610 W Las Olas Boulevard?

Yes, 610 W Las Olas Boulevard allows pets. Check the Property Details for any relevant restrictions.

What are the annual taxes for 610 W Las Olas Boulevard 1221n?

Annual taxes for this condo are estimated at $8,532.

How does 610 W Las Olas Boulevard 1221n compare to other condos in Sailboat Bend?

This condo is listed 29% below the average price for condos in Sailboat Bend and has been on the market for 88 more days than the typical home in this area.

What building or home owners association is the condo part of?

This condo is in the The Symphony Condo building and is part of the Castle Group - The Symphony Condo home owners association.

What is the square footage on this condo?

According to the MLS, this listing is 1,036 sqft.

610 W Las Olas Boulevard 1221n is a 2-bedroom, 2-bath condo for sale in Fort Lauderdale FL 33312. Listed on Prevu for 215 days at $475,000. This home features 1,036 square feet of living space, located in Sailboat Bend. The median listing price for condos in this area is $745,000. Nearby schools include North Fork Elementary School, New River Middle School, and Stranahan High School. The home offers private outdoor space, dishwasher, pets allowed, air conditioning, fitness center, parking, swimming pool, and washer/dryer. View other condo listings in Fort Lauderdale.

Based on information from Beaches MLS and/or other sources. All data, including all measurements and calculations of area, is obtained from various sources and has not been, and will not be, verified by Prevu or the MLS. Information is provided exclusively for consumer's personal, non-commercial use and may not be used for any purpose other than to identify prospective properties consumer may be interested in purchasing.

Full MLS Disclaimers

Rebate estimate is indicative only and based on listing price and estimated buyer's agent commission paid by owner, if applicable. Final rebates are subject to Terms of Use and may vary due to final negotiated transaction terms.