

Prevu by reAlpha
BuySellBlogBrowse Listings

610 Seeport Drive Allen, Texas 75013

For Sale

$650,000

Smart Buyer Rebate $6,500

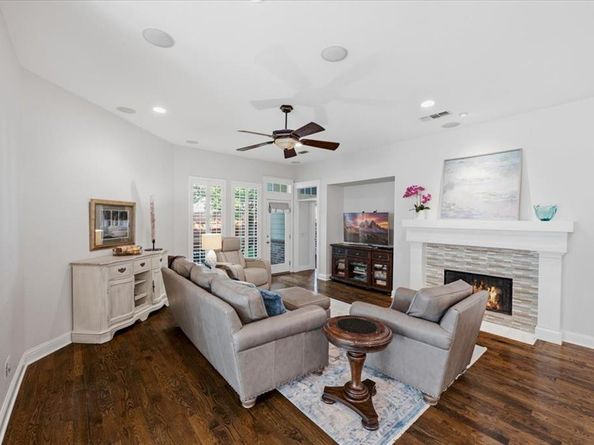
Welcome to one of Allen’s most coveted communities—The Park at Montgomery Farms—where timeless Craftsman architecture, exceptional Darling Homes quality, and an unmatched location come together to create a home that is as inviting as it is impressive. Perched on an elevated homesite, this iconic Craftsman style home features an expansive covered front porch, the perfect place to enjoy coffee or relax with friends and neighbors. Designed for everyday comfort and entertaining featuring hardwood floors, Plantation Shutters, Transom Windows. 3 Bedroom, 2.5 Bath, Plus Study, with Rare Oversized 27+ foot deep garage. Beautifully appointed kitchen features lighted glass front cabinets extending to the ceiling, granite countertops, island, stainless steel appliances, gas cooktop, electric oven, microwave, walk in pantry. Kitchen, Dining and Living Areas flow seamlessly to create a warm gathering space highlighted by a gas fireplace. Living Area at Entry with flexibility of formal dining, or music room. Study with french doors overlooks mature shade trees creating an inspiring setting for working from home. Private primary suite features serene backyard views beneath a trayed pyramid ceiling. Ensuite Bath with dual sink vanity, extended shower, jetted tub, linen closet, oversized walk in closet and elevated hanging racks. Secondary Bedrooms share full bathroom. Utility room with built-in cabinets. Exceptionally rare 27+ foot deep garage, with sink, is a standout feature providing ample room for oversized vehicles, trucks, workshop or storage, painted-2026 make this a remarkable space. Additional highlights include a Class 4 impact-resistant roof, 2026 Zero VOC interior paint, updated decorative lighting. Ideally located less than one-quarter mile from award-winning Norton Elementary and one mile from Watters Crossing restaurants, shopping, this exceptional home also offers quick access to US-75 and SH-121, making commuting throughout the Metroplex effortless.

Listed by Rhonda Bennett

·

Coldwell Banker Apex, REALTORS

·

972-322-1363

Last updated July 31, 2026

·

Source: NTREIS #21341690

Listing Facts

  • TypeSingle-family
  • NeighborhoodWatters Crossing
  • Bedrooms3
  • Bathrooms3
  • Days on Prevu6
  • HOA/Maint. Fees$990/annual
  • Size2,407 sqft
  • Price per sqft$270

Amenities

  • Dishwasher
  • Pets Allowed
  • Air Conditioning

Location

Mortgage Calculator

Listing History

07/26/2026
Listed by Coldwell Banker Apex, REALTORS
$650,000

Property Details for 610 Seeport Drive

Association

Amenities

  • Community Features: Greenbelt, Park, Sidewalks

Fees

  • Association Fee: $990.00 Annually
  • Association Fee Includes: Management Fees

Exterior

Construction

  • Roof: Composition
  • Window Features: Shutters, Window Coverings
  • Year Built: 2007
  • Year Built Details: Preowned
  • Architectural Style: Craftsman, Traditional
  • Construction Materials: Brick, Fiber Cement
  • Exterior Features: Covered Patio/Porch, Rain Gutters, Lighting

Features

  • Fencing: Wood

Measurements

  • Lot Features: Few Trees, Interior Lot, Landscaped, Level, Many Trees, Other, Subdivision
  • Lot Size Acres: 0.16
  • Lot Size Area: 0
  • Lot Size Source: Public Records
  • Lot Size Square Feet: 6,969
  • Lot Size Units: Acres

Financial

Taxes

  • Parcel Number: R884100E01601

Interior

Features

  • Appliances: Dishwasher, Disposal, Electric Oven, Gas Cooktop, Gas Water Heater, Microwave
  • Fireplace Features: Gas Logs, Gas Starter, Living Room
  • Fireplaces Total: 1
  • Flooring: Ceramic Tile, Hardwood, Wood
  • Interior Features: Built-in Features, Cable TV Available, Chandelier, Decorative Lighting, Eat-in Kitchen, Flat Screen Wiring, Granite Counters, High Speed Internet Available, Kitchen Island, Pantry, Sound System Wiring, Walk-In Closet(s)

Measurements

  • Living Area: 2,407

Rooms

  • Bathrooms Full: 2
  • Bathrooms Half: 1
  • Bathrooms Total Integer: 3
  • Bedrooms Total: 3

Other

Location

  • Subdivision Name: Park At Montgomery Farm The
  • Tax Block: E
  • Tax Lot: 16

Parking

Parking

  • Attached Garage: Yes
  • Covered Spaces: 2
  • Garage Spaces: 2
  • Garage: Yes
  • Parking Features: Garage, Garage Door Opener, Garage Double Door, Garage Faces Rear, Lighted, Other, Oversized

Schools

Elementary School

  • Elementary School: Norton

Utilities

Equipment

  • Cooling: Central Air
  • Heating: Central
  • Laundry Features: Electric Dryer Hookup, Utility Room, Full Size W/D Area, Washer Hookup
  • Other Equipment: Irrigation Equipment
  • Utilities: Alley, Cable Available, City Sewer, City Water, Electricity Connected, Individual Gas Meter, Individual Water Meter, Sidewalk, Underground Utilities

Frequently Asked Questions

How many bedrooms and bathrooms does this single-family home have?

There are 3 bedrooms and 3 bathrooms in this single-family home at 610 Seeport Drive .

What schools are nearby to 610 Seeport Drive ?

Nearby schools include the Norton Elementary School.

Does this single-family home have parking?

Yes, there are 2 parking spaces available for 610 Seeport Drive .

How does 610 Seeport Drive compare to other single-family homes in Watters Crossing?

This single-family home is listed 4% above the average price for single-family homes in Watters Crossing and has been on the market for 29 less days than the typical home in this area.

What is the square footage on this single-family home?

According to the MLS, this listing is 2,407 sqft.

610 Seeport Drive is a 3-bedroom, 3-bath single-family home for sale in Allen Texas 75013. Listed on Prevu for 6 days at $650,000. This property features 2,407 square feet of living space, located in Watters Crossing. The median listing price for single-family homes in this area is $595,000. Nearby schools include Norton Elementary School. The home offers dishwasher, pets allowed, and air conditioning. Browse more single-family home listings in Allen.

Based on information from NTREIS and/or other sources. All data, including all measurements and calculations of area, is obtained from various sources and has not been, and will not be, verified by Prevu or the MLS. Information is provided exclusively for consumer's personal, non-commercial use and may not be used for any purpose other than to identify prospective properties consumer may be interested in purchasing.

Full MLS Disclaimers

Rebate estimate is indicative only and based on listing price and estimated buyer's agent commission paid by owner, if applicable. Final rebates are subject to Terms of Use and may vary due to final negotiated transaction terms.