Prevu by reAlpha
BuySellBlogBrowse Listings

610 Davis ST 2205Austin, TX 78701

For Sale

$1,199,999

Smart Buyer Rebate $12,000

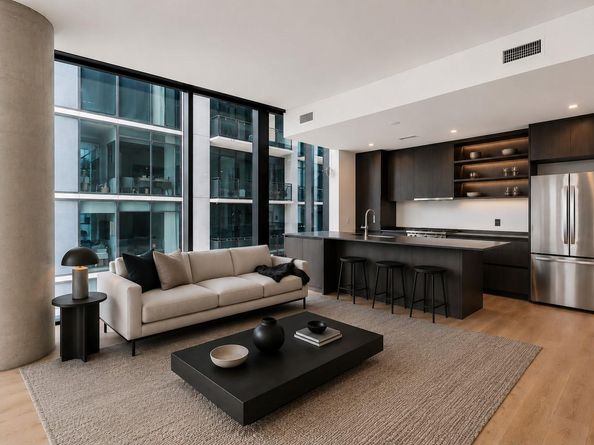
Experience luxury in this southwest never lived in corner residence on the 22nd floor of The Modern Austin Residences. This residence exhibits floor to ceiling windows, offering city and water views. The interior features wide plank oak floors, a chef’s kitchen with dark granite countertops, premium Italkraft cabinetry, Wolf kitchen appliances, Bosch refrigerator and Electrolux washer & dryer. Spa like bathrooms elevate relaxation with high end finishes and designer tiles. Relax with morning coffee or enjoy an evening beverage on the south facing covered balcony. Residents enjoy access to over 19,000 sq ft of world-class amenities, including a 25-meter heated lap pool, fitness center, yoga studio, dog park, sky lounge, conference rooms, 24/7 concierge service, and the Modern Bar located on the ground level. Perfectly situated in the vibrant Rainey Street District, just one block from the Lady Bird Lake trail, this desirable location offers premier dining, entertainment, and nightlife all within easy walking distance.


Listed by Bernardo De Alba

·

License #724177

·

Urbanspace

·

(512) 457-8884

Last updated September 04, 2026

·

Source: ACTRIS #8357517

Listing Facts

  • TypeCondo
  • NeighborhoodRainey Street District
  • Bedrooms2
  • Bathrooms2
  • Days on Prevu12
  • HOA/Maint. Fees$845/month
  • Taxes$6,742.02/year
  • Size1,127 sqft
  • Price per sqft$1,065

Amenities

  • Private Outdoor Space
  • Air Conditioning
  • Parking
  • Swimming Pool
  • Fitness Center

Location

Mortgage Calculator

Listing History

09/03/2026
Listed by Urbanspace
$1,199,999
  1. 09/03/2026$1,199,999
    Listed by Urbanspace

Property Details for 610 Davis ST 2205

Association

Amenities

  • Community Features: BBQ Pit/Grill, Conference/Meeting Room, Dog Park, Fitness Center, Game Room, Lounge, Media Center/Movie Theatre, Pet Amenities, Pool, Smart Car Charging

Fees

  • Association Fee: $845.00 Monthly
  • Association Fee Includes: Common Area Maintenance, Gas, Insurance, Maintenance Grounds, Trash, Water

General

  • Association Name: The Modern Austin Residences

Exterior

Construction

  • Property Condition: Resale
  • Roof: See Remarks
  • Window Features: Double Pane Windows
  • Year Built: 2025
  • Construction Materials: See Remarks
  • Exterior Features: Balcony

Features

  • Direction Faces: SW
  • Other Structures: See Remarks
  • View: Downtown, Lake, Panoramic
  • Waterfront Features: See Remarks

Measurements

  • Lot Features: See Remarks
  • Lot Size Acres: 0.00
  • Lot Size Area: 0
  • Lot Size Square Feet: 39

Financial

Taxes

  • Parcel Number: 02030332560000
  • Tax Annual Amount: $6,742.02
  • Tax Assessed Value: $329,444.00
  • Tax Year: 2026

Interior

Features

  • Appliances: Built-In Oven(s), Built-In Range, Built-In Refrigerator, Microwave, Washer/Dryer Stacked
  • Flooring: Wood
  • Interior Features: 2 Primary Baths, 2 Primary Suites, Stackable W/D Connections, Wired For Sound

Measurements

  • Living Area: 1,127
  • Living Area Source: Public Records

Rooms

  • Bathrooms Full: 2
  • Bathrooms Total Integer: 2
  • Bedrooms Total: 2
  • Main Level Bedrooms: 1

Other

Environmental

  • Green Energy Efficient: See Remarks

Features

  • Accessibility Features: See Remarks

Location

  • Subdivision Name: Modern Austin

Parking

Parking

  • Covered Spaces: 1
  • Garage Spaces: 1
  • Parking Features: Assigned, Covered
  • Parking Total: 1

Schools

Elementary School

  • Elementary School: Mathews
  • Elementary School District: Austin ISD

High School

  • High School: Austin
  • High School District: Austin ISD

Middle or Junior School

  • Middle Or Junior School: O Henry
  • Middle Or Junior School District: Austin ISD

Utilities

Equipment

  • Cooling: Central Air
  • Heating: Electric
  • Sewer: Public Sewer
  • Utilities: Electricity Connected, Internet-Fiber, Natural Gas Connected, Water Connected
  • Water Source: Public

Frequently Asked Questions

How many bedrooms and bathrooms does this condo have?

There are 2 bedrooms and 2 bathrooms in this condo at 610 Davis ST 2205.

What schools are nearby to 610 Davis ST 2205?

Nearby schools include the Mathews Elementary School, O Henry Middle School, and Austin High School.

Does this condo have parking?

Yes, there is 1 parking space available for 610 Davis ST 2205.

What are the annual taxes for 610 Davis ST 2205?

Annual taxes for this condo are estimated at $6,742.

How does 610 Davis ST 2205 compare to other condos in Rainey Street District?

This condo is listed 33% below the average price for condos in Rainey Street District and has been on the market for 102 less days than the typical home in this area.

What building or home owners association is the condo part of?

This condo is part of the The Modern Austin Residences home owners association.

What is the square footage on this condo?

According to the MLS, this listing is 1,127 sqft.

610 Davis ST 2205 is a 2-bedroom, 2-bath condo for sale in Austin TX 78701. Available on Prevu for 12 days at $1,199,999. This home features 1,127 square feet of living space, located in Rainey Street District. The median listing price for condos in this area is $974,000. Nearby schools include Mathews Elementary School, O Henry Middle School, and Austin High School. The home offers private outdoor space, air conditioning, fitness center, parking, and swimming pool. Browse more condo listings in Austin.

Based on information from ACTRIS and/or other sources. All data, including all measurements and calculations of area, is obtained from various sources and has not been, and will not be, verified by Prevu or the MLS. Information is provided exclusively for consumer's personal, non-commercial use and may not be used for any purpose other than to identify prospective properties consumer may be interested in purchasing.

Full MLS Disclaimers

Rebate estimate is indicative only and based on listing price and estimated buyer's agent commission paid by owner, if applicable. Final rebates are subject to Terms of Use and may vary due to final negotiated transaction terms.