

Prevu by reAlpha
BuySellBlogBrowse Listings

61 Putnam Park 61Greenwich, CT 06830

For Sale

$700,000

Smart Buyer Rebate $5,000

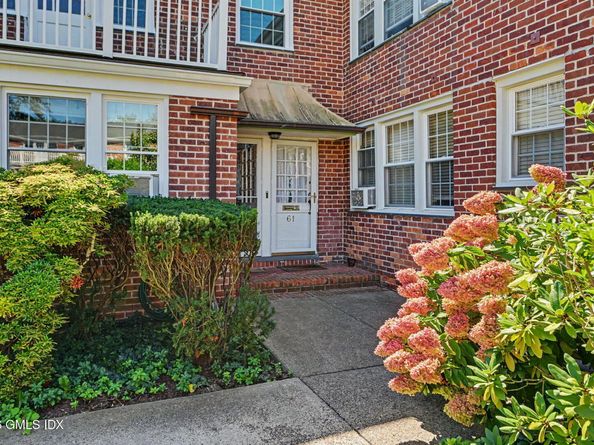
SUNNY 3 BEDROOM, 2 BATH END UNIT IN A COVETED CORNER OF PUTNAM PARK. Tucked away in a delightful, secluded courtyard, this spacious home has 3 exposures, flexible floor plan, 1-level living on 2nd floor, and wide open views of lush lawns, gardens & greenery. Living Room with balcony facing courtyard could be a Living/Dining Room. The 3rd Bedroom could be a Family Room, Home Office or Formal Dining Room, as currently used. Primary Bedroom has walk-in closet & ensuite Bath w/stall shower. Hardwood floors, new windows, crown molding. On 12 landscaped acres in a pet-friendly complex in prime central Greenwich. Onsite parking; garage rental $85/mo. Near Whole Foods, just blocks to Greenwich Ave, train, restaurants, schools. Monthly maintenance partly tax deductible & includes gas heat/hot water

Listed by Marguerite Vauclair

·

License #RES.0770689

·

William Raveis Real Estate

·

914-980-7031

Last updated October 26, 2026

·

Source: FlexMLS #125922

Listing Facts

  • TypeSingle-family
  • NeighborhoodAnderson Ridge
  • Bedrooms3
  • Bathrooms2
  • Days on Prevu33
  • Size1,250 sqft
  • Price per sqft$560

Amenities

  • Parking

Location

Mortgage Calculator

Listing History

09/28/2026
Listed by William Raveis Real Estate
$700,000
  1. 09/28/2026$700,000
    Listed by William Raveis Real Estate

Property Details for 61 Putnam Park 61

Association

Amenities

  • Association Amenities: Laundry, Hot Water

Fees

  • Association Fee Includes: Trash, Snow Removal, Grounds Care

Exterior

Construction

  • Roof: Asphalt, Fiberglass
  • Year Built: 1950
  • Architectural Style: Colonial
  • Construction Materials: Brick
  • Exterior Features: Balcony

Measurements

  • Building Area Total: 1,250
  • Lot Features: Level, Parklike

Financial

Taxes

  • Parcel Number: 61PutnamPark61

Interior

Rooms

  • Basement: Exterior Access
  • Bathrooms Full: 2
  • Bathrooms Total Integer: 2
  • Bedrooms Total: 3

Other

General

  • Exclusions: Call LB

Location

  • City Region: South Of Post Road

Parking

Parking

  • Garage Spaces: 1
  • Parking Features: Detached Garage, Off Street

Schools

Elementary School

  • Elementary School: Julian Curtiss

Middle or Junior School

  • Middle Or Junior School: Central

Utilities

Equipment

  • Cooling: Window Unit(s)
  • Has Cooling: Yes
  • Heating: Natural Gas, Hot Water
  • Has Heating: Yes
  • Sewer: Town Sewer
  • Utilities: Cable Connected
  • Water Source: Public

Frequently Asked Questions

How many bedrooms and bathrooms does this single-family home have?

There are 3 bedrooms and 2 bathrooms in this single-family home at 61 Putnam Park 61.

What schools are nearby to 61 Putnam Park 61?

Nearby schools include the Julian Curtiss Elementary School and Central Middle School.

Does this single-family home have parking?

Yes, there is 1 parking space available for 61 Putnam Park 61.

How does 61 Putnam Park 61 compare to other single-family homes in Anderson Ridge?

This single-family home is listed 15% below the average price for single-family homes in Anderson Ridge and has been on the market for 24 less days than the typical home in this area.

What building or home owners association is the single-family home part of?

This single-family home is in the Putnam Park Co-ops building.

What is the square footage on this single-family home?

According to the MLS, this listing is 1,250 sqft.

61 Putnam Park 61 is a 3-bedroom, 2-bath single-family home for sale in Greenwich CT 06830. Listed on Prevu for 33 days at $700,000. This property features 1,250 square feet of living space, located in Anderson Ridge. The median listing price for single-family homes in this area is $625,000. Nearby schools include Julian Curtiss Elementary School and Central Middle School. The home offers parking. View other single-family home listings in Fairfield County.

Based on information from Greenwich Multiple Listing Service, Inc. and/or other sources. All data, including all measurements and calculations of area, is obtained from various sources and has not been, and will not be, verified by Prevu or the MLS. Information is provided exclusively for consumer's personal, non-commercial use and may not be used for any purpose other than to identify prospective properties consumer may be interested in purchasing.

Full MLS Disclaimers

Rebate estimate is indicative only and based on listing price and estimated buyer's agent commission paid by owner, if applicable. Final rebates are subject to Terms of Use and may vary due to final negotiated transaction terms.