Prevu by reAlpha
BuySellBlogBrowse Listings

61 Hawk Hill HlMission Viejo, CA 92692

For Sale

$1,875,000

Smart Buyer Rebate $18,750

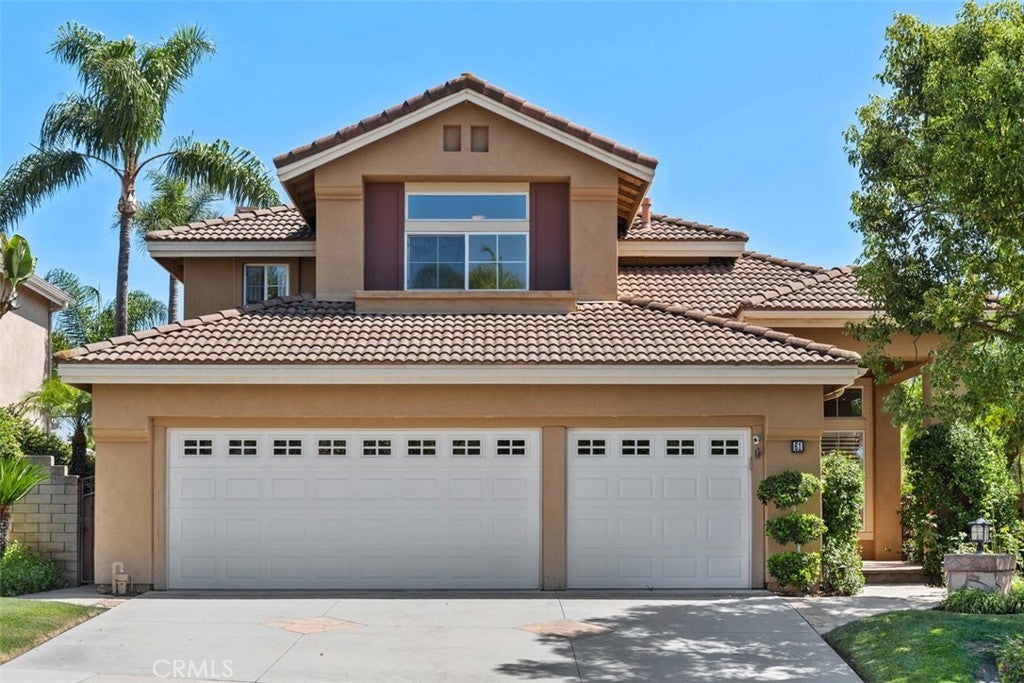
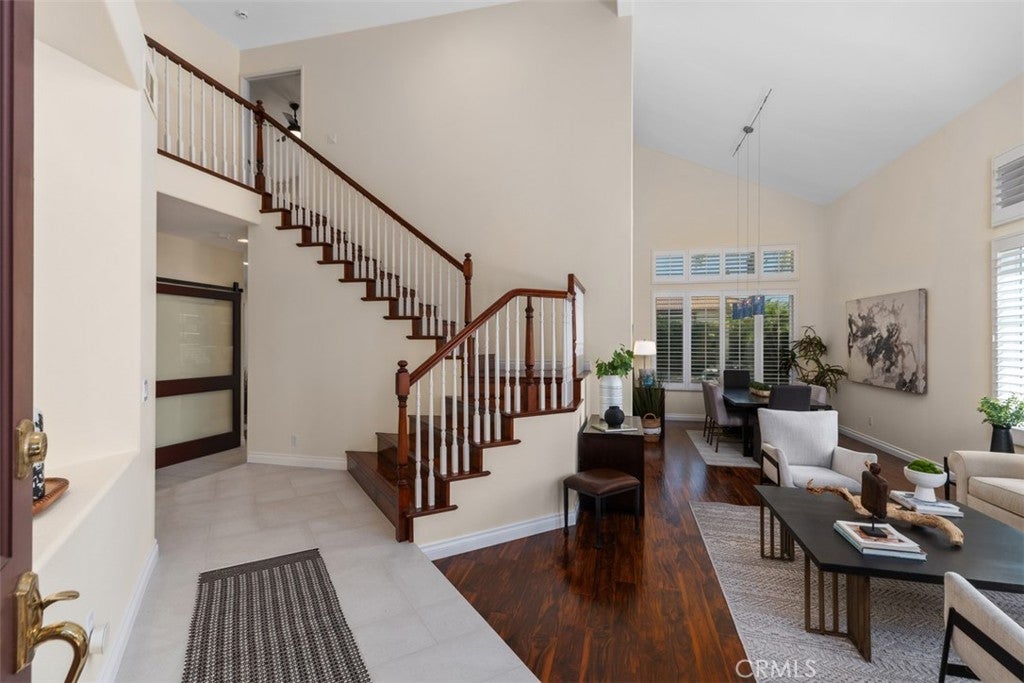
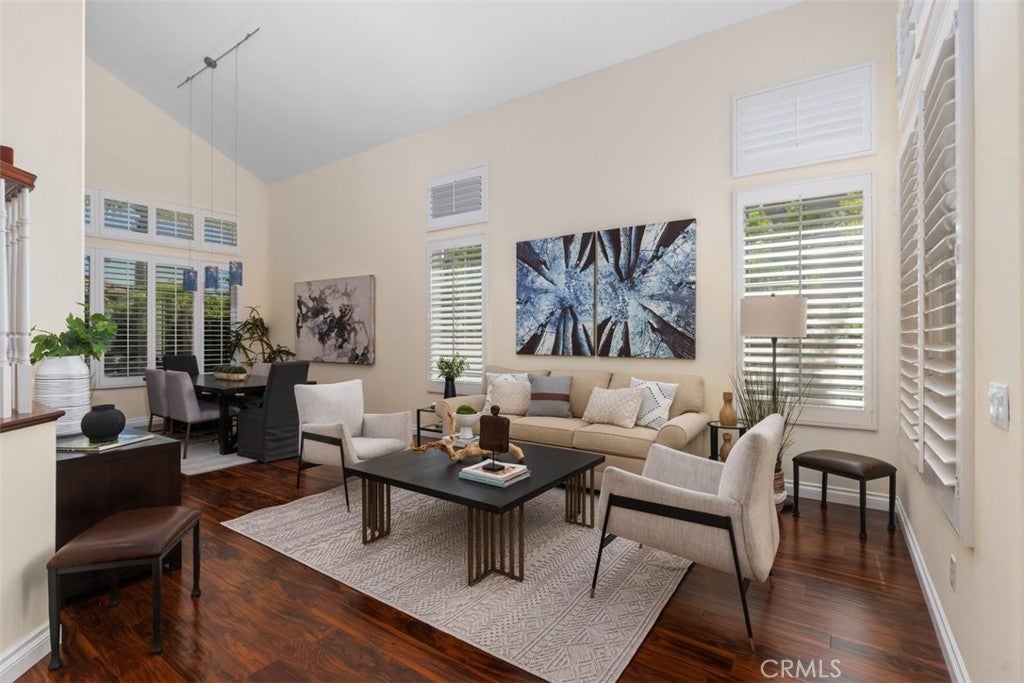
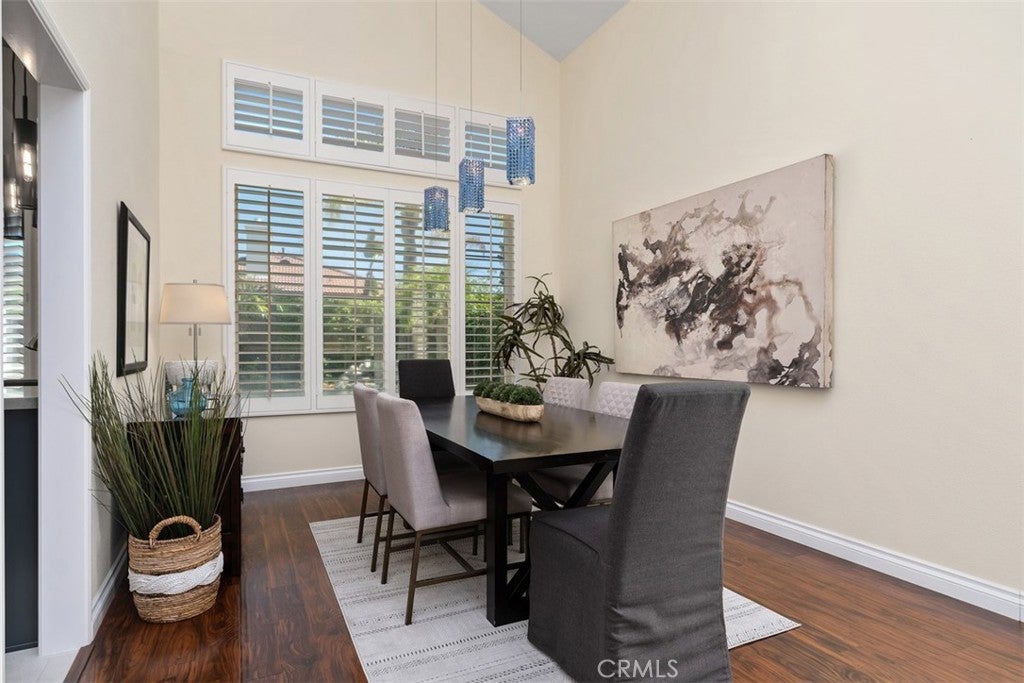
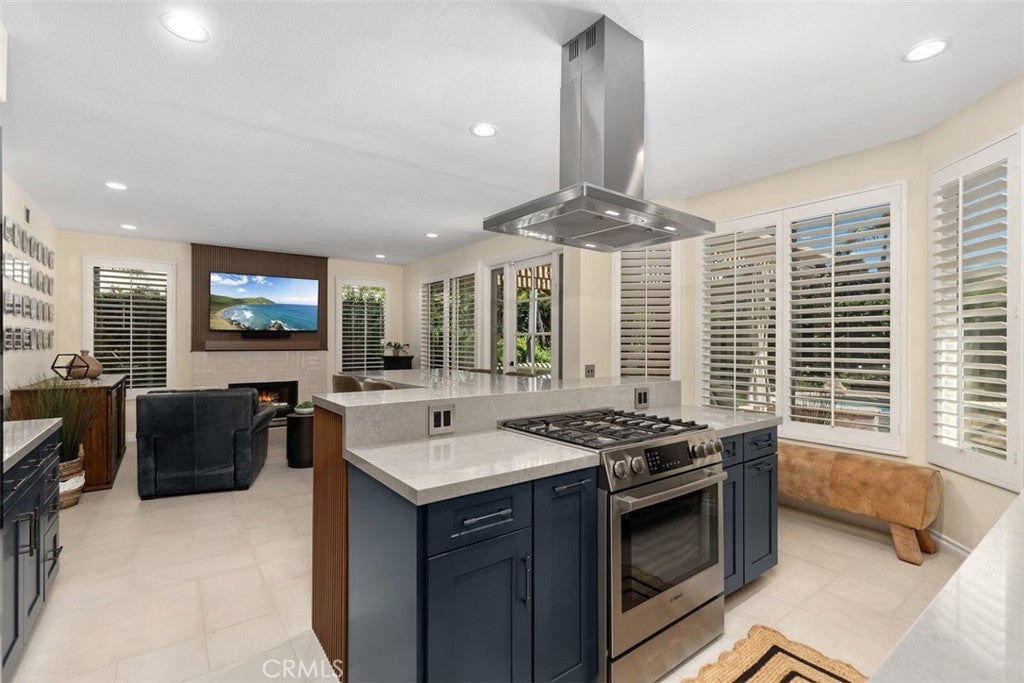
Step into the perfect blend of Style, Comfort, and Resort-Style Living in the GATED Quail Run community! Ideally located on a private, SINGLE-LOADED Street, this beautifully upgraded 4-bedroom home offers an exceptional blend of Modern Comfort and California INDOOR- OUTDOOR Living. The backyard is truly an entertainer’s oasis, featuring a sparkling saltwater pool with a rock waterfall and spa, built-in BBQ island with beverage refrigerator, covered and open patio areas, outdoor speakers, lush tropical landscaping, and a convenient dog run. Inside, a bright and inviting floor plan showcases soaring ceilings, beautiful wood and tile flooring, plantation shutters, and thoughtful updates throughout. The kitchen professionally designed & remodeled by Sea Pointe features stylish cabinetry, upgraded countertops, generous storage, a breakfast nook & breakfast bar, and stainless-steel appliances, including a dual-fuel range. The kitchen opens seamlessly to the family room, creating a comfortable space for everyday living and entertaining, complete with a cozy fireplace and views of the backyard. A main-level bedroom and nearby remodeled bathroom provide exceptional flexibility for guests, a home office, or a private retreat. Upstairs, the spacious primary suite features a remodeled bathroom and custom walk-in closet, while the additional bedrooms offer plenty of space for family or guests. Recent improvements include a remodeled kitchen and bathrooms, new HVAC system and water heater, upgraded saltwater pool equipment and heater, whole-home water softener, custom garage storage, smart refrigerator, EV charging outlet, owned solar, and more!!! Quail Run amenities include a neighborhood park, basketball & pickleball courts, sand volleyball, walking trails, and a playground. Lake Mission Viejo privileges add even more lifestyle benefits, including access to beaches, boating, fishing, concerts, and seasonal community events. With thoughtful upgrades, exceptional outdoor living, and an enviable location, this home offers more than just a place to live it’s an opportunity to embrace the California lifestyle you’ve been waiting for. Come see it, fall in love, and make it yours!


Listed by Atousa Ligtvoet

·

License #01961353

·

Bullock Russell RE Services

·

949-293-3266

Last updated October 28, 2026

·

Source: CRMLS #OC26196618

Listing Facts

  • TypeSingle-family
  • NeighborhoodQuail Run
  • Bedrooms4
  • Bathrooms3
  • Days on Prevu43
  • HOA/Maint. Fees$295/month
  • Size2,229 sqft
  • Price per sqft$841

Amenities

  • Dishwasher
  • Private Outdoor Space
  • Washer/Dryer
  • Air Conditioning
  • Parking
  • Swimming Pool

Location

Mortgage Calculator

Listing History

10/26/2026
Price Decreased
$1,875,000
09/18/2026
Listed by Bullock Russell RE Services
$1,950,000
  1. 10/26/2026$1,875,000
    Price Decreased
  2. 09/18/2026$1,950,000
    Listed by Bullock Russell RE Services

Property Details for 61 Hawk Hill Hl

Association

Amenities

  • Association Amenities: Sport Court, Picnic Area, Playground, Security
  • Community Features: Curbs, Sidewalks, Gated

Fees

  • Association Fee: $295.00 Monthly
  • Association Fee 2: $26.00 Monthly

General

  • Association Name: Quail Run
  • Number Of Units In Community: 1

Exterior

Construction

  • Number Of Units Total: 1
  • Roof: Tile
  • Stories: 2
  • Stories Total: 2
  • Structure Type: House
  • Window Features: Double Pane Windows, Plantation Shutters
  • Year Built: 1997
  • Architectural Style: Spanish
  • Common Walls: No Common Walls
  • Construction Materials: Brick, Concrete, Stucco
  • Entry Level: 1
  • Entry Location: ground Level W steps
  • Exterior Features: Barbecue

Features

  • Fencing: Block
  • Patio And Porch Features: Patio
  • Pool Features: Private
  • Pool Private: Yes
  • Road Frontage Type: City Street
  • View: Pool

Measurements

  • Lot Size Acres: 0.12
  • Lot Size Area: 5,500
  • Lot Size Source: Assessor
  • Lot Size Square Feet: 5,500
  • Lot Size Units: Square Feet

Financial

Taxes

  • Parcel Number: 78723109

Interior

Features

  • Appliances: Dishwasher, Disposal, Gas Range, Ice Maker, Microwave, Refrigerator, Water Softener, Vented Exhaust Fan, Water Heater, Dryer, Washer
  • Fireplace Features: Family Room
  • Fireplace: Yes
  • Flooring: Laminate, Tile, Wood
  • Interior Features: Breakfast Bar, Ceiling Fan(s), Cathedral Ceiling(s), Eat-in Kitchen, Granite Counters, High Ceilings, Open Floorplan, Recessed Lighting, Storage, Walk-In Closet(s)
  • Spa Features: Private
  • Spa: Yes

Measurements

  • Living Area: 2,229
  • Living Area Source: Assessor
  • Living Area Units: Square Feet

Rooms

  • Bathrooms Full: 3
  • Bathrooms Total Integer: 3
  • Bedrooms Total: 4
  • Main Level Bathrooms: 1
  • Main Level Bedrooms: 1

Other

General

  • Exclusions: Curtains in secondary bedrooms

Location

  • Subdivision Name: Bel Mira At Quail Run (BMQR)
  • Tax Lot: 42

Parking

Parking

  • Attached Garage: Yes
  • Carport Spaces: 3
  • Carport: Yes
  • Garage Spaces: 3
  • Garage: Yes
  • Parking Features: Attached, Concrete, Direct Access, Driveway, Electric Vehicle Charging Station(s), Garage Faces Front, Garage
  • Parking Total: 6

Schools

Elementary School

  • Elementary School: Riley

High School

  • High School: Capistrano Valley
  • High School District: Capistrano Unified

Middle or Junior School

  • Middle Or Junior School: Newhart

Utilities

Equipment

  • Cooling: Central Air
  • Has Cooling: Yes
  • Electric: 220 Volts In Garage, 220 Volts In Laundry
  • Heating: Central
  • Has Heating: Yes
  • Laundry Features: Electric Dryer Hookup, Gas Dryer Hookup, Inside, Laundry Room
  • Sewer: Public Sewer
  • Utilities: Cable Available, Electricity Connected, Natural Gas Connected, Phone Available, Sewer Connected, Water Connected
  • Water Source: Public

Frequently Asked Questions

How many bedrooms and bathrooms does this single-family home have?

There are 4 bedrooms and 3 bathrooms in this single-family home at 61 Hawk Hill Hl.

What schools are nearby to 61 Hawk Hill Hl?

Nearby schools include the Riley Elementary School, Newhart Middle School, and Capistrano Valley High School.

Does this single-family home have parking?

Yes, there are 3 parking spaces available for 61 Hawk Hill Hl.

How does 61 Hawk Hill Hl compare to other single-family homes in Quail Run?

This single-family home is listed 0% below the average price for single-family homes in Quail Run and has been on the market for 0 less days than the typical home in this area.

What building or home owners association is the single-family home part of?

This single-family home is part of the Quail Run home owners association.

What is the square footage on this single-family home?

According to the MLS, this listing is 2,229 sqft.

61 Hawk Hill Hl is a 4-bedroom, 3-bath single-family home for sale in Mission Viejo CA 92692. On Prevu for 43 days at $1,875,000. This includes a recent price decrease of $75,000. This property features 2,229 square feet of living space, located in Orange County. The median listing price for single-family homes in this area is $1,875,000. Nearby schools include Riley Elementary School, Newhart Middle School, and Capistrano Valley High School. The home offers private outdoor space, dishwasher, air conditioning, parking, swimming pool, and washer/dryer. Explore more single-family home listings in Orange County.

Based on information from California Regional Multiple Listing Service, Inc. and/or other sources. All data, including all measurements and calculations of area, is obtained from various sources and has not been, and will not be, verified by Prevu or the MLS. Information is provided exclusively for consumer's personal, non-commercial use and may not be used for any purpose other than to identify prospective properties consumer may be interested in purchasing.

Full MLS Disclaimers

Rebate estimate is indicative only and based on listing price and estimated buyer's agent commission paid by owner, if applicable. Final rebates are subject to Terms of Use and may vary due to final negotiated transaction terms.