Prevu by reAlpha
BuySellBlogBrowse Listings

61 Duncan LaneSpringfield, PA 19064

For Sale

$599,000

Smart Buyer Rebate $5,990

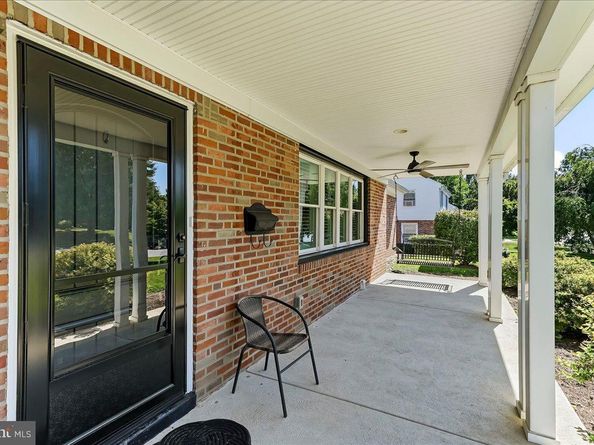
Welcome to 61 Duncan Lane, a beautifully expanded and thoughtfully updated home tucked along a quiet, tree-lined street in Springfield’s desirable Dream Valley neighborhood. Offering a spacious and flexible layout, this home combines timeless character with extensive improvements designed for comfortable everyday living.

Inside, hardwood floors and abundant natural light create a warm and inviting atmosphere. The completely remodeled kitchen offers generous cabinet and counter space and flows easily into the home’s living and dining areas. A major renovation completed in 2019 added a second floor, a spacious family room, a mudroom, and additional crawlspace, providing more room to gather, work, and unwind. The work was completed with permits and final approvals.

The main floor provides an ensuite with updated ensuite bathroom, the large second bedroom is serviced by the updated hall bathroom. An amazing retreat awaits upstairs with large primary suite, built in drawers, a large walk in closet and truly fantastic primary bath to help wash away those long days.

Additional improvements include replacement windows installed in 2015, a roof over the original portion of the home from 2013, and a roof over the addition completed in 2019. The home also features central air with two units, natural gas heat, a gas fireplace, and a radon mitigation system installed in 2024 and whole house generator.

The basement provides valuable storage and additional possibilities, while the oversized garage and private driveway add everyday convenience. With its expanded layout, substantial updates, and convenient location close to shopping, restaurants, public transportation, and major roadways, 61 Duncan Lane is ready to welcome its next owner.

Offer Deadline - Saturday, Aug 1st at 7:00pm.

Listed by Stephen M Tallon

·

License #RS329055

·

Keller Williams Real Estate - Media

·

4844103200

Last updated July 31, 2026

·

Source: BrightMLS #PADE2120116

Listing Facts

  • TypeSingle-family
  • NeighborhoodSpringfield
  • Bedrooms3
  • Bathrooms3
  • Days on Prevu2
  • Taxes$10,614/year
  • Size2,478 sqft
  • Price per sqft$242

Amenities

  • Dishwasher
  • Parking

Location

Mortgage Calculator

Listing History

07/30/2026
Listed by Keller Williams Real Estate - Media
$599,000

Property Details for 61 Duncan Lane

Exterior

Construction

  • New Construction: No
  • Property Condition: Excellent
  • Roof: Pitched, Shingle
  • Window Features: Replacement
  • Year Built: 1950
  • Architectural Style: Ranch/Rambler, Colonial
  • Construction Materials: Brick
  • Exterior Features: Sidewalks

Features

  • Other Structures: Above Grade, Below Grade
  • Patio And Porch Features: Patio(s)
  • Waterfront: No

Measurements

  • Lot Dimensions Source: Assessor
  • Lot Features: Trees/Wooded, Rear Yard
  • Lot Size Acres: 0.20
  • Lot Size Dimensions: 80
  • Lot Size Source: Assessor
  • Lot Size Square Feet: 8,712
  • Lot Size Units: Square Feet

Financial

Taxes

  • Tax Annual Amount: $10,614.00
  • Tax Year: 2025

Interior

Features

  • Appliances: Cooktop, Built-In Range, Oven - Self Cleaning, Dishwasher, Energy Efficient Appliances
  • Fireplace Features: Brick
  • Fireplace: Yes
  • Fireplaces Total: 1
  • Flooring: Wood, Tile/Brick
  • Interior Features: Primary Bath(s), Ceiling Fan(s), Dining Area, Bathroom - Walk-In Shower, Bathroom - Tub Shower, Bathroom - Stall Shower, Built-Ins

Measurements

  • Living Area: 2,478
  • Living Area Source: Assessor

Rooms

  • Basement: Full
  • Has Basement: Yes
  • Bathrooms Full: 3
  • Bathrooms Total Integer: 3
  • Bedrooms Total: 3
  • Main Level Bedrooms: 2
  • Rooms Total: 6

Other

General

  • Senior Community: No

Location

  • Subdivision Name: DREAM VALLEY
  • Tax Lot: 526-000

Parking

Parking

  • Garage Spaces: 2
  • Garage: Yes
  • Parking Features: Private

Schools

Elementary School

  • Elementary School: SABOLD

High School

  • High School: SPRINGFIELD

Middle or Junior School

  • Middle Or Junior School: RICHARDSON

Utilities

Equipment

  • Cooling: Central A/C
  • Electric: 200+ Amp Service
  • Heating: Forced Air
  • Has Heating: Yes
  • Sewer: Public Sewer
  • Water Source: Public

Frequently Asked Questions

How many bedrooms and bathrooms does this single-family home have?

There are 3 bedrooms and 3 bathrooms in this single-family home at 61 Duncan Lane.

What schools are nearby to 61 Duncan Lane?

Nearby schools include the SABOLD Elementary School, RICHARDSON Middle School, and SPRINGFIELD High School.

Does this single-family home have parking?

Yes, there are 2 parking spaces available for 61 Duncan Lane.

What are the annual taxes for 61 Duncan Lane?

Annual taxes for this single-family home are estimated at $10,614.

How does 61 Duncan Lane compare to other single-family homes in Springfield?

This single-family home is listed 35% above the average price for single-family homes in Springfield and has been on the market for 37 less days than the typical home in this area.

What is the square footage on this single-family home?

According to the MLS, this listing is 2,478 sqft.

61 Duncan Lane is a 3-bedroom, 3-bath single-family home for sale in SPRINGFIELD PA 19064. On Prevu for 2 days at $599,000. This home features 2,478 square feet of living space, located in Springfield. The median listing price for single-family homes in this area is $399,900. Nearby schools include SABOLD Elementary School, RICHARDSON Middle School, and SPRINGFIELD High School. Additional amenities include dishwasher and parking. View other single-family home listings in Delaware County.

The data relating to real estate for sale on this website appears in part through the BRIGHT Internet Data Exchange program, a voluntary cooperative exchange of property listing data between licensed real estate brokerage firms in which participates, and is provided by BRIGHT through a licensing agreement. The information provided by this website is for the personal, non-commercial use of consumers and may not be used for any purpose other than to identify prospective properties consumers may be interested in purchasing. Copyright BRIGHT, All Rights Reserved.

Full MLS Disclaimers

Rebate estimate is indicative only and based on listing price and estimated buyer's agent commission paid by owner, if applicable. Final rebates are subject to Terms of Use and may vary due to final negotiated transaction terms.